Leave a Message

By providing your contact information to Rathmanner Real Estate Team, your personal information will be processed in accordance with Rathmanner Real Estate Team's Privacy Policy. By checking the box(es) below, you consent to receive communications regarding your real estate inquiries and related marketing and promotional updates in the manner selected by you. For SMS text messages, message frequency varies. Message and data rates may apply. You may opt out of receiving further communications from Rathmanner Real Estate Team at any time. To opt out of receiving SMS text messages, reply STOP to unsubscribe.

Thank you for your message. We will be in touch with you shortly.

Explore Our Properties

Property Description

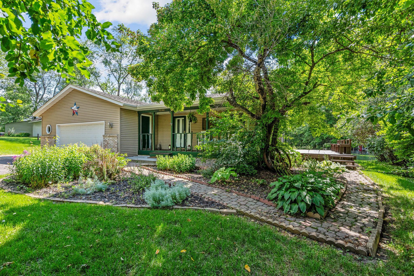
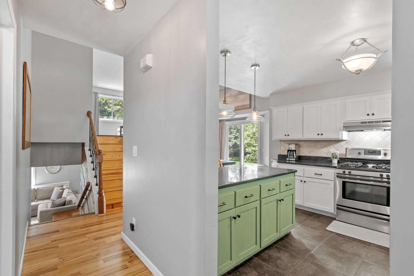
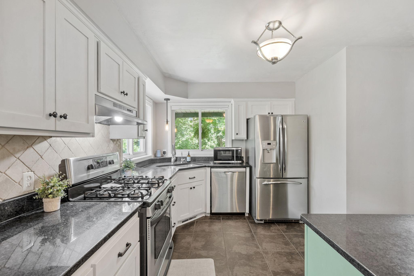
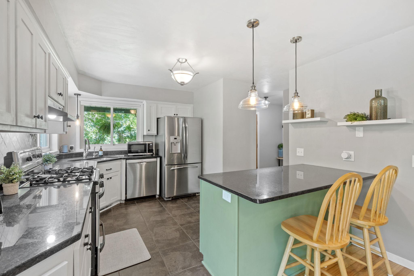
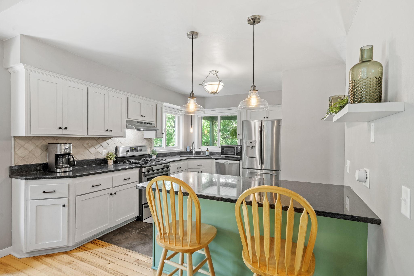
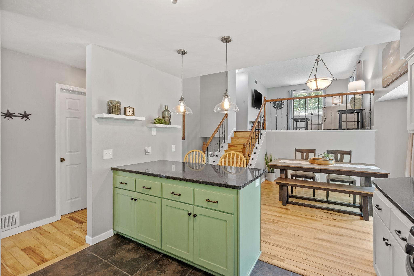
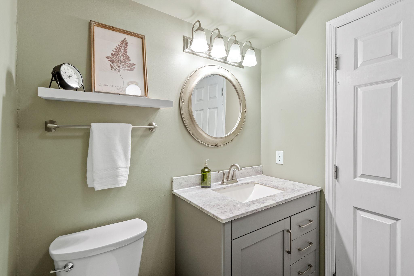
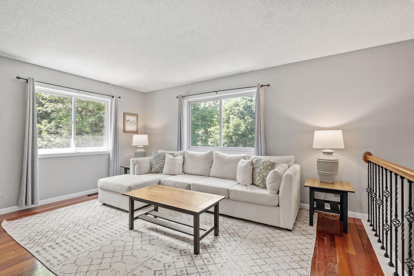
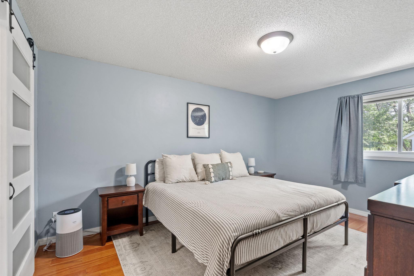
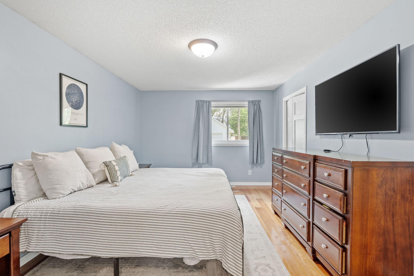
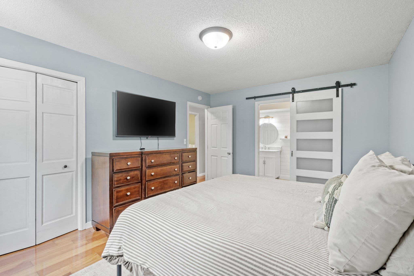
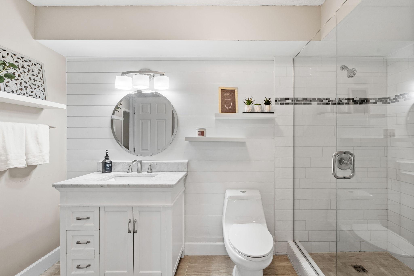
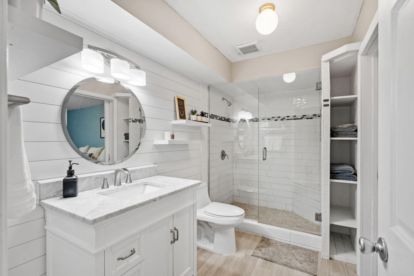
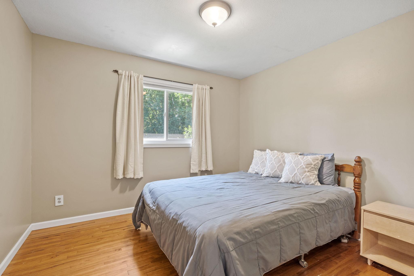
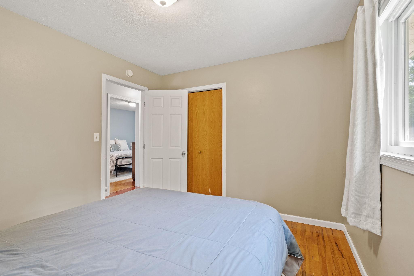
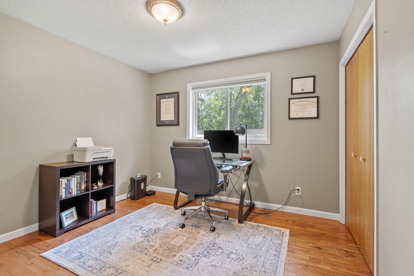
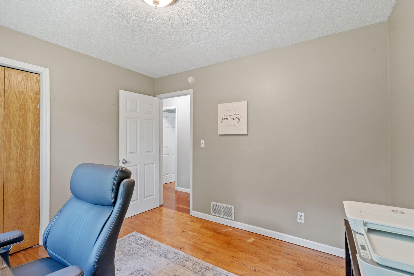
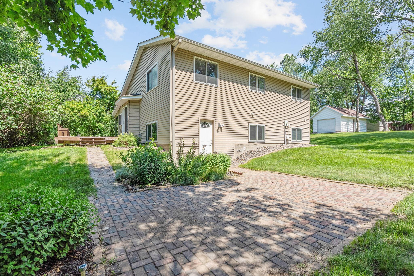
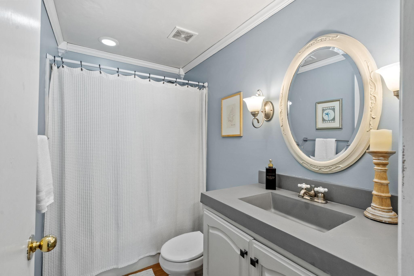
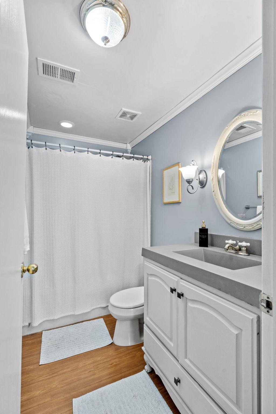
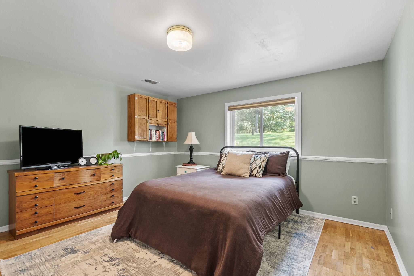
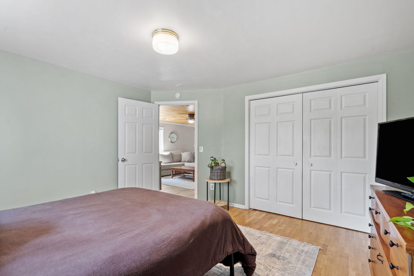
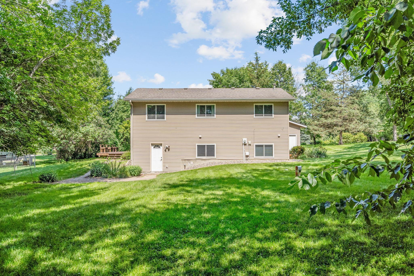
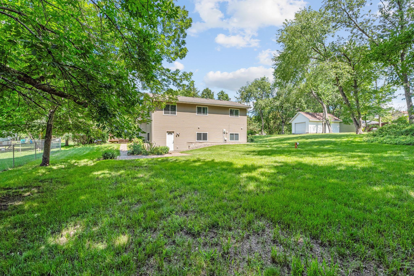
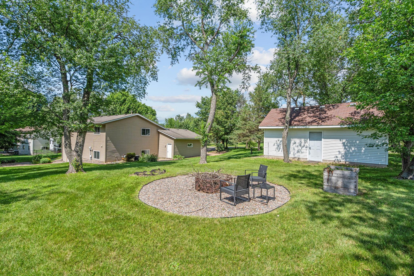
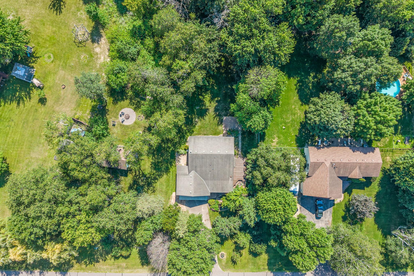
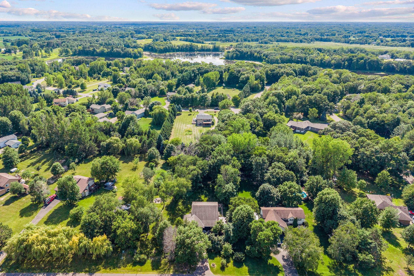
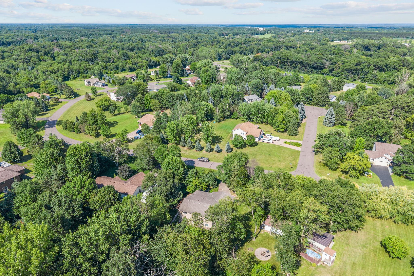
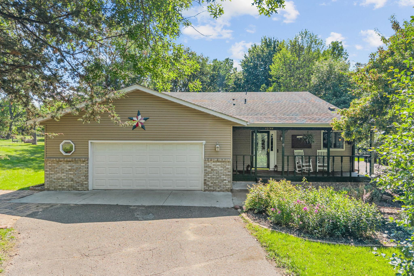
Tucked into the Ellenderry Hills neighborhood, this four-bedroom, three-bathroom home sits on just over an acre framed by mature trees, giving the lot a private, wooded feel that's hard to find in a neighborhood setting. Downtown North Branch and I-35 are just minutes away, so you get quiet and convenience without giving up either one.
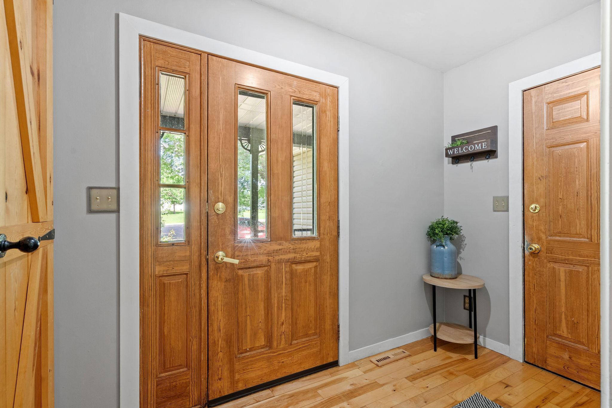
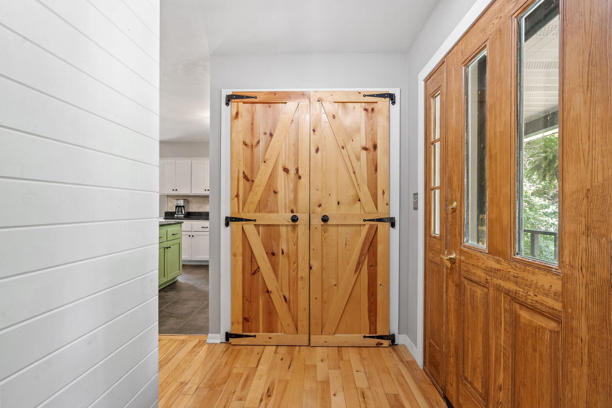
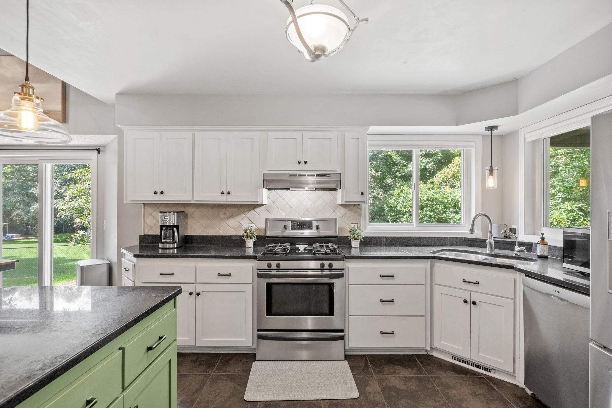
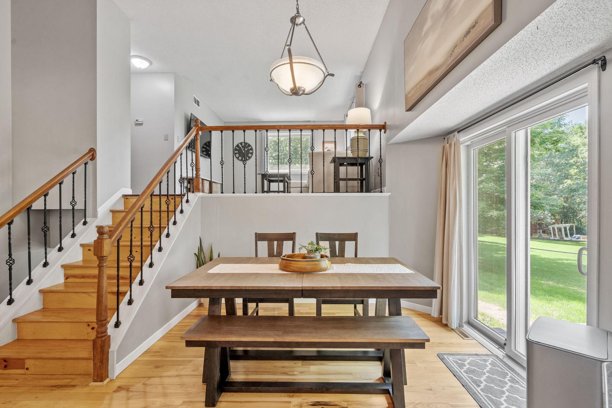
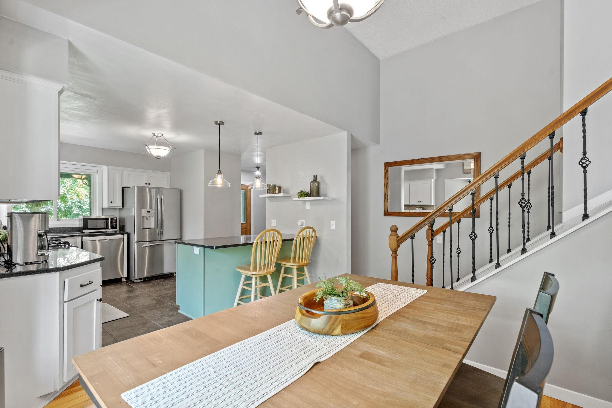
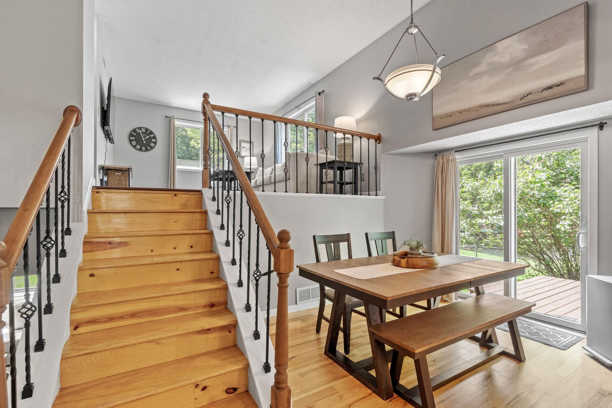
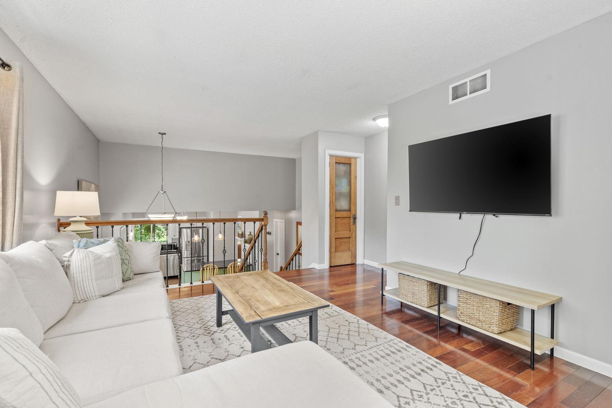
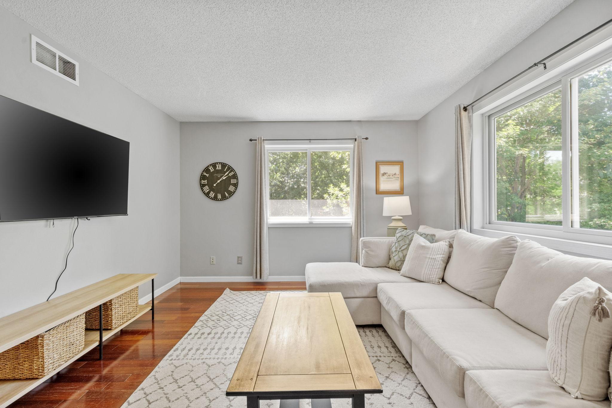
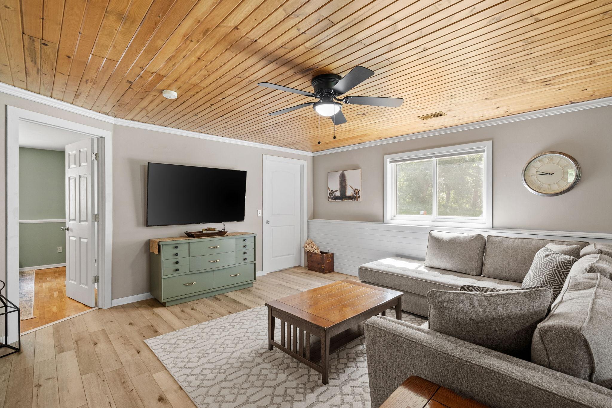
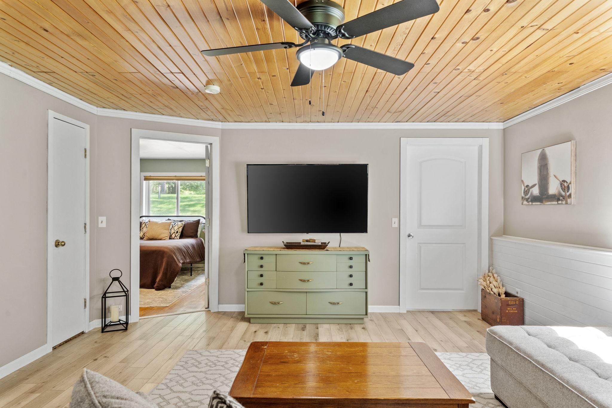
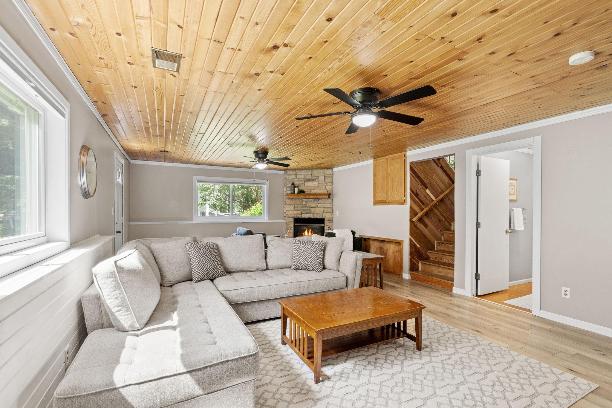
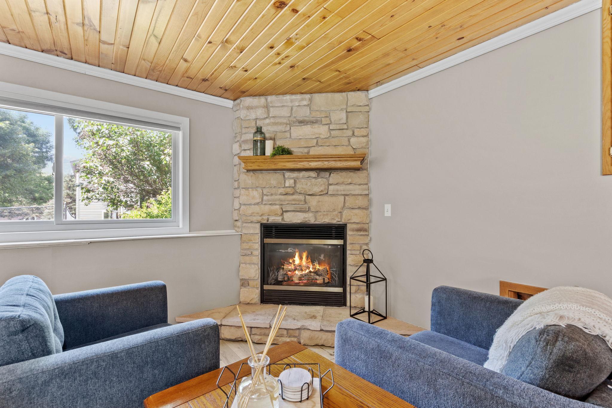
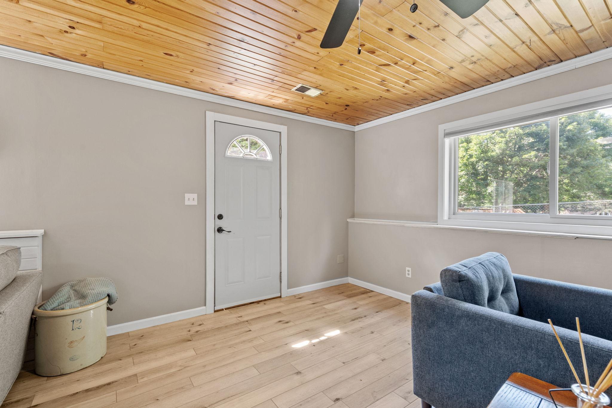
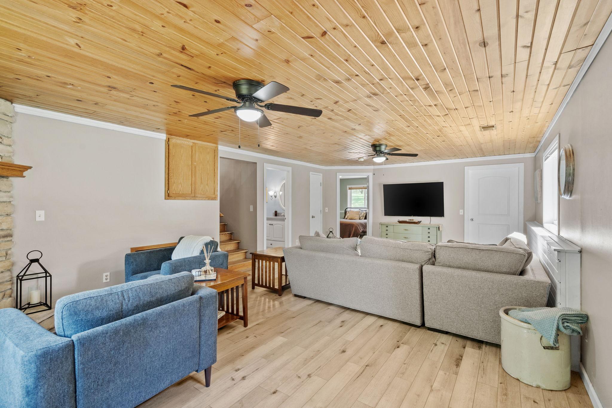
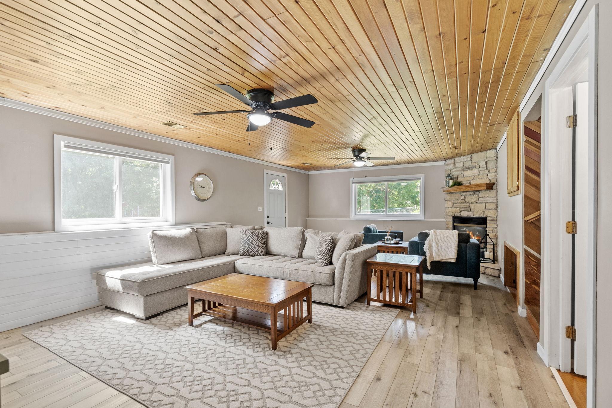
The three-level split is laid out well. Main-level living connects the kitchen, dining, and gathering spaces without wasting space. Fresh paint throughout adds a clean, move-in-ready feel. The lower level walks out to the backyard and is anchored by a gas fireplace with a stone surround.
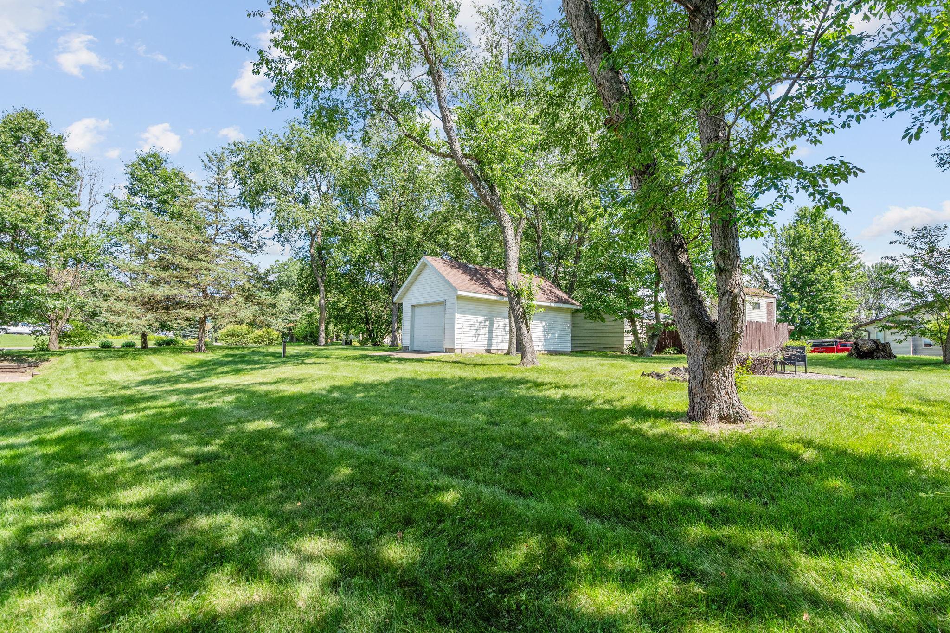
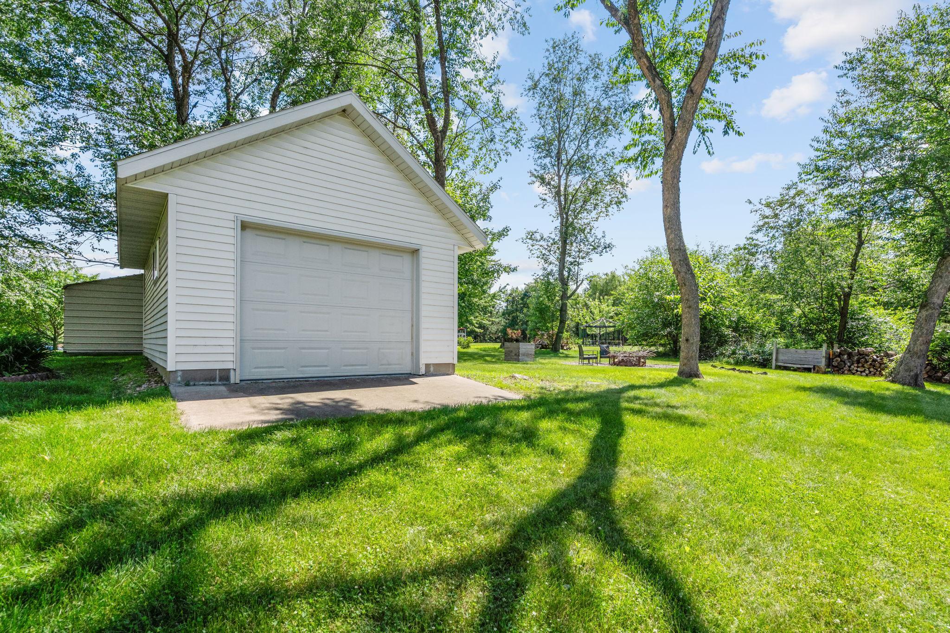
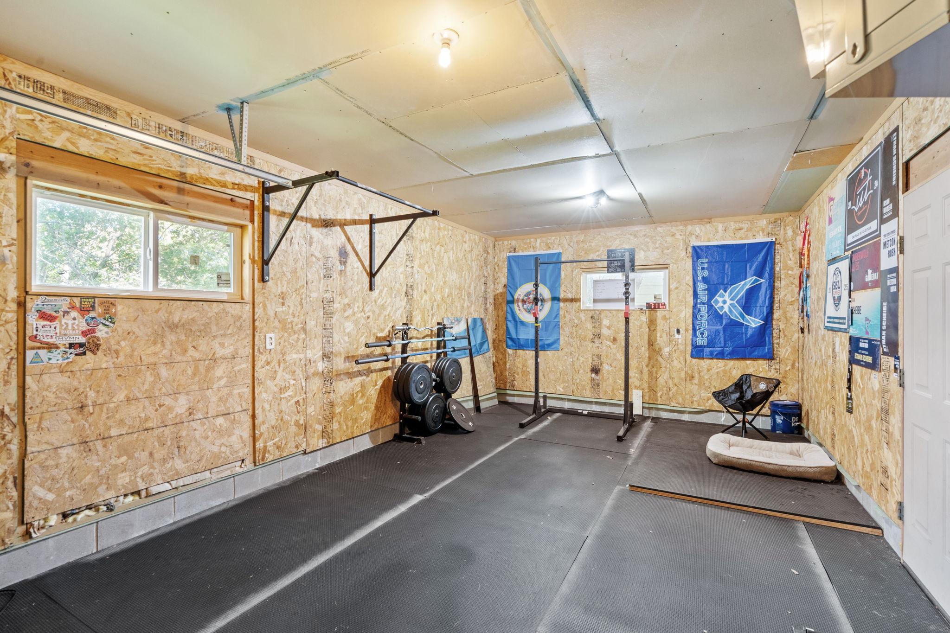
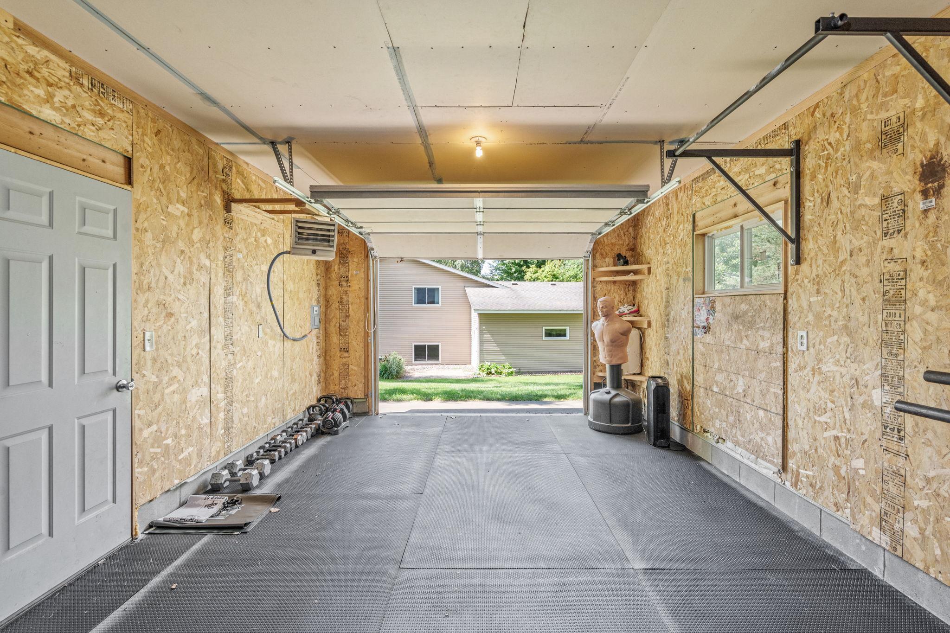
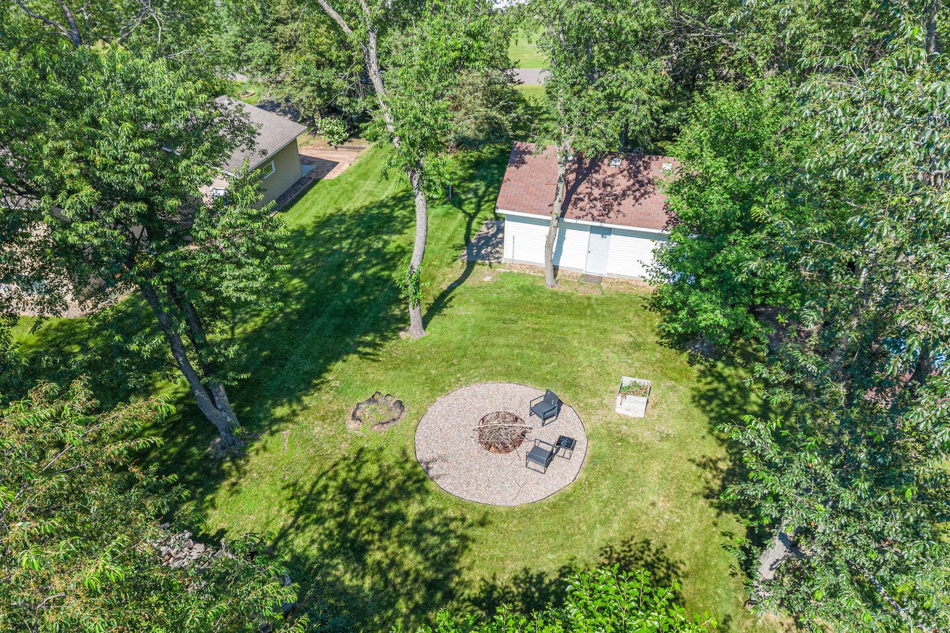
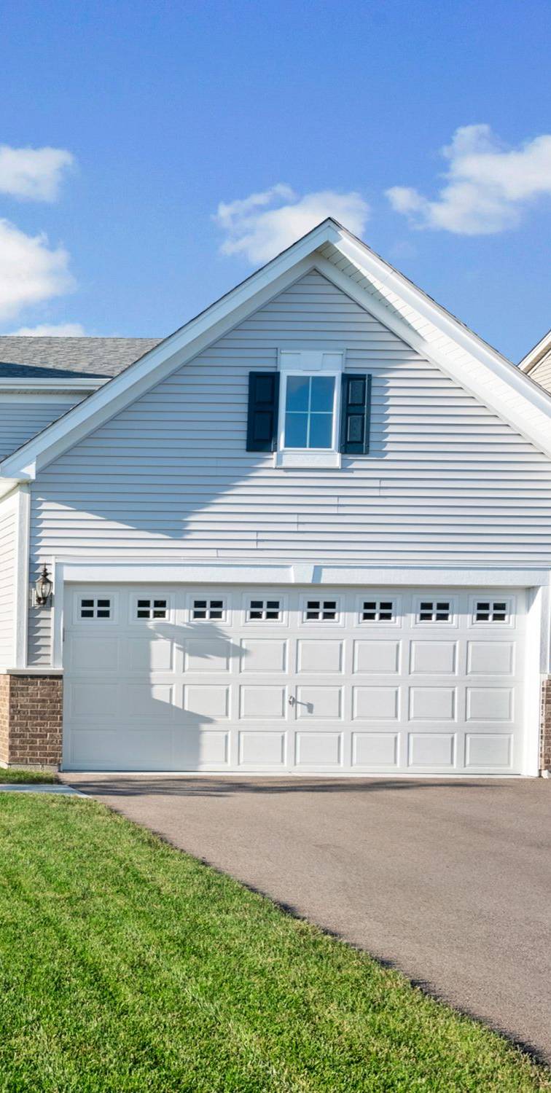
The attached two-car garage offers everyday convenience, and a second, detached garage is heated and currently set up as a home gym, giving you flex space most homes in this price range don't offer.
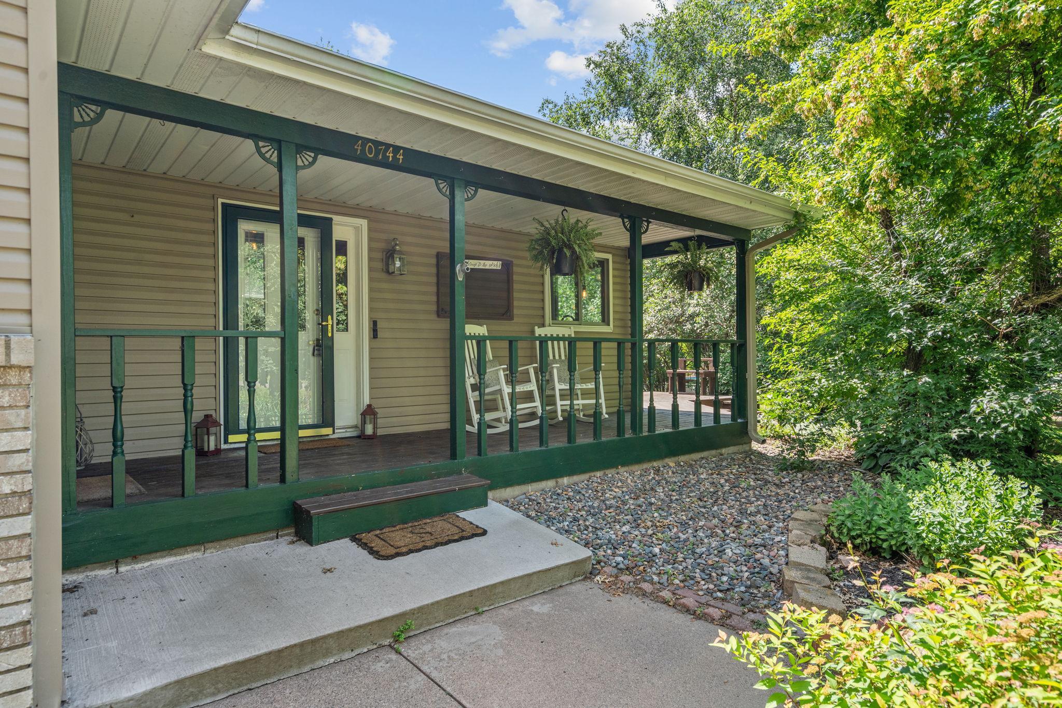
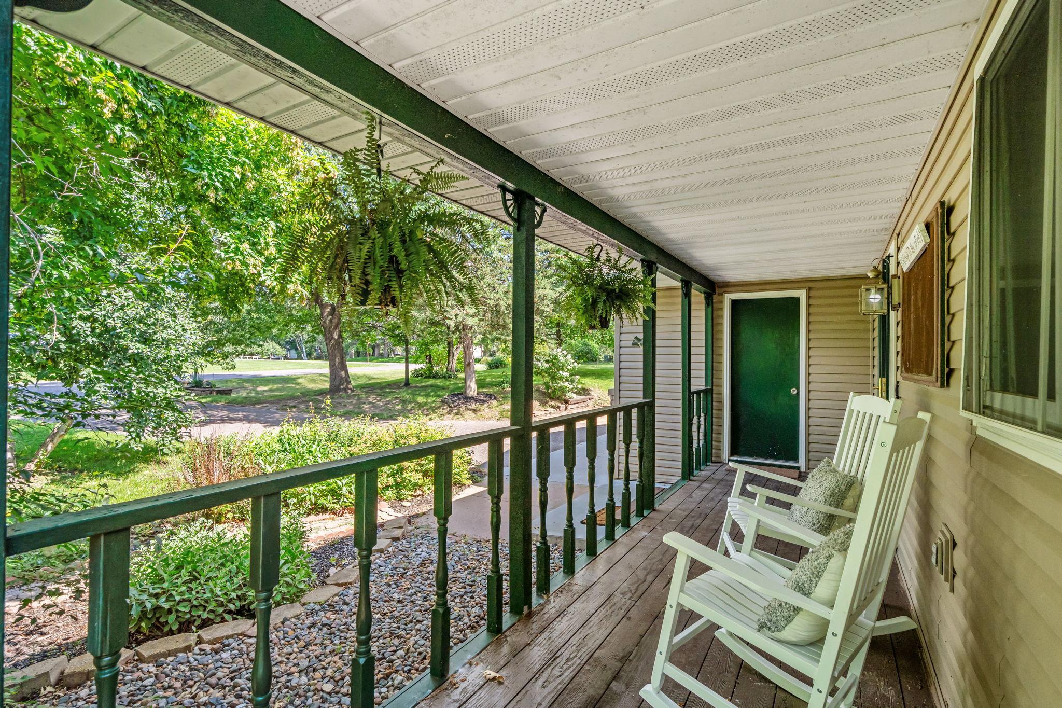
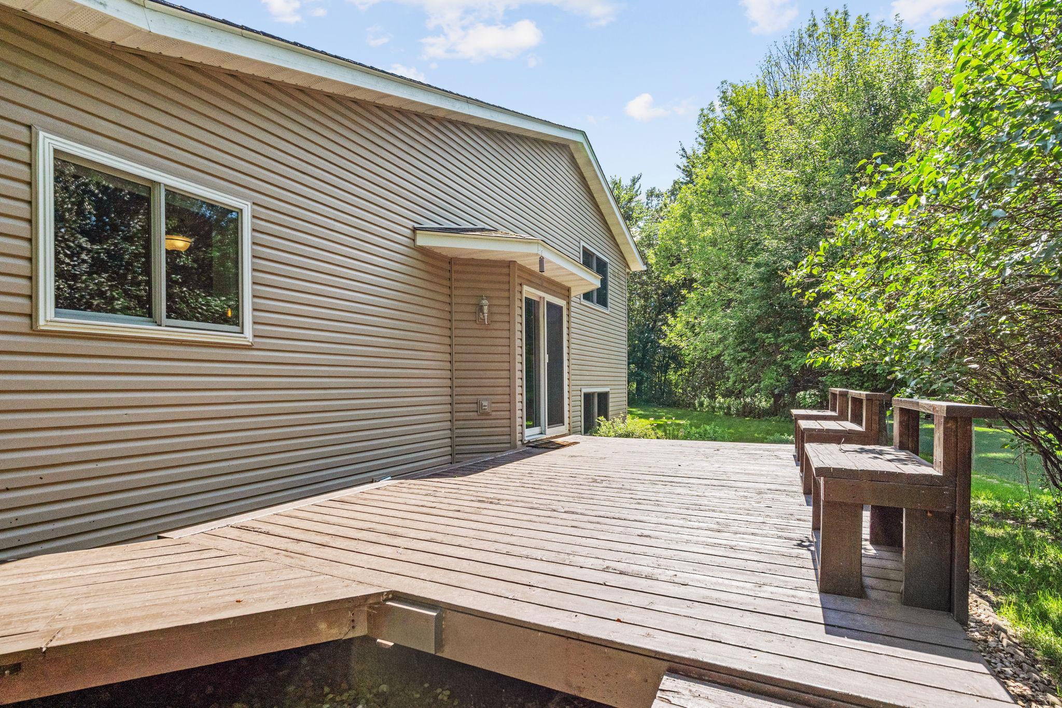
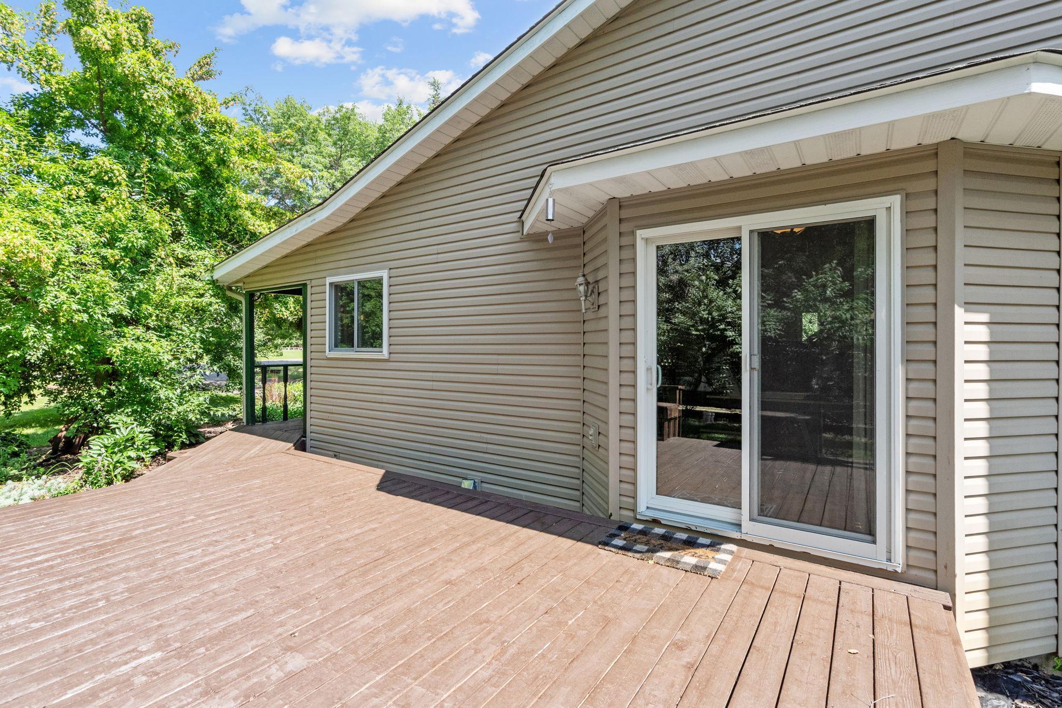
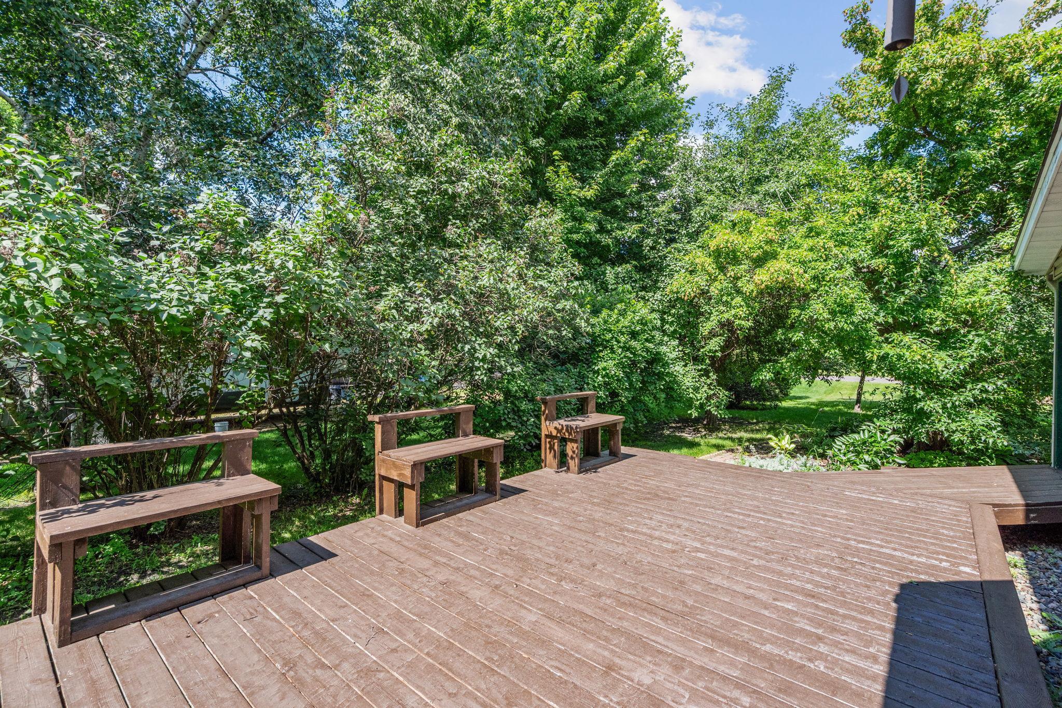
Outside, a wraparound front porch, a deck, and patio space give you multiple areas to spread out. This home has been well maintained and is ready for its next chapter.

Overview

Open House
7/17/2026 4:00PM - 6:00PM CDT
Property Status
For Sale
Lot Size
1.04 Acres
MLS ID
7108208
Property Type
Residential
Year Built
1995

Features & Amenities

Total Area
2,710 Sq.Ft.
Stories
3
Garage Spaces
3.0
Water Source
Well
Lot Features
Tree Coverage - Medium
Parking
Attached Garage, Detached Garage, Asphalt, Finished Garage, Garage Door Opener, Heated Garage, Insulated Garage, Multiple Garages
Heat Type
Forced Air, Fireplace(s)
Air Conditioning
Central Air
Laundry Room
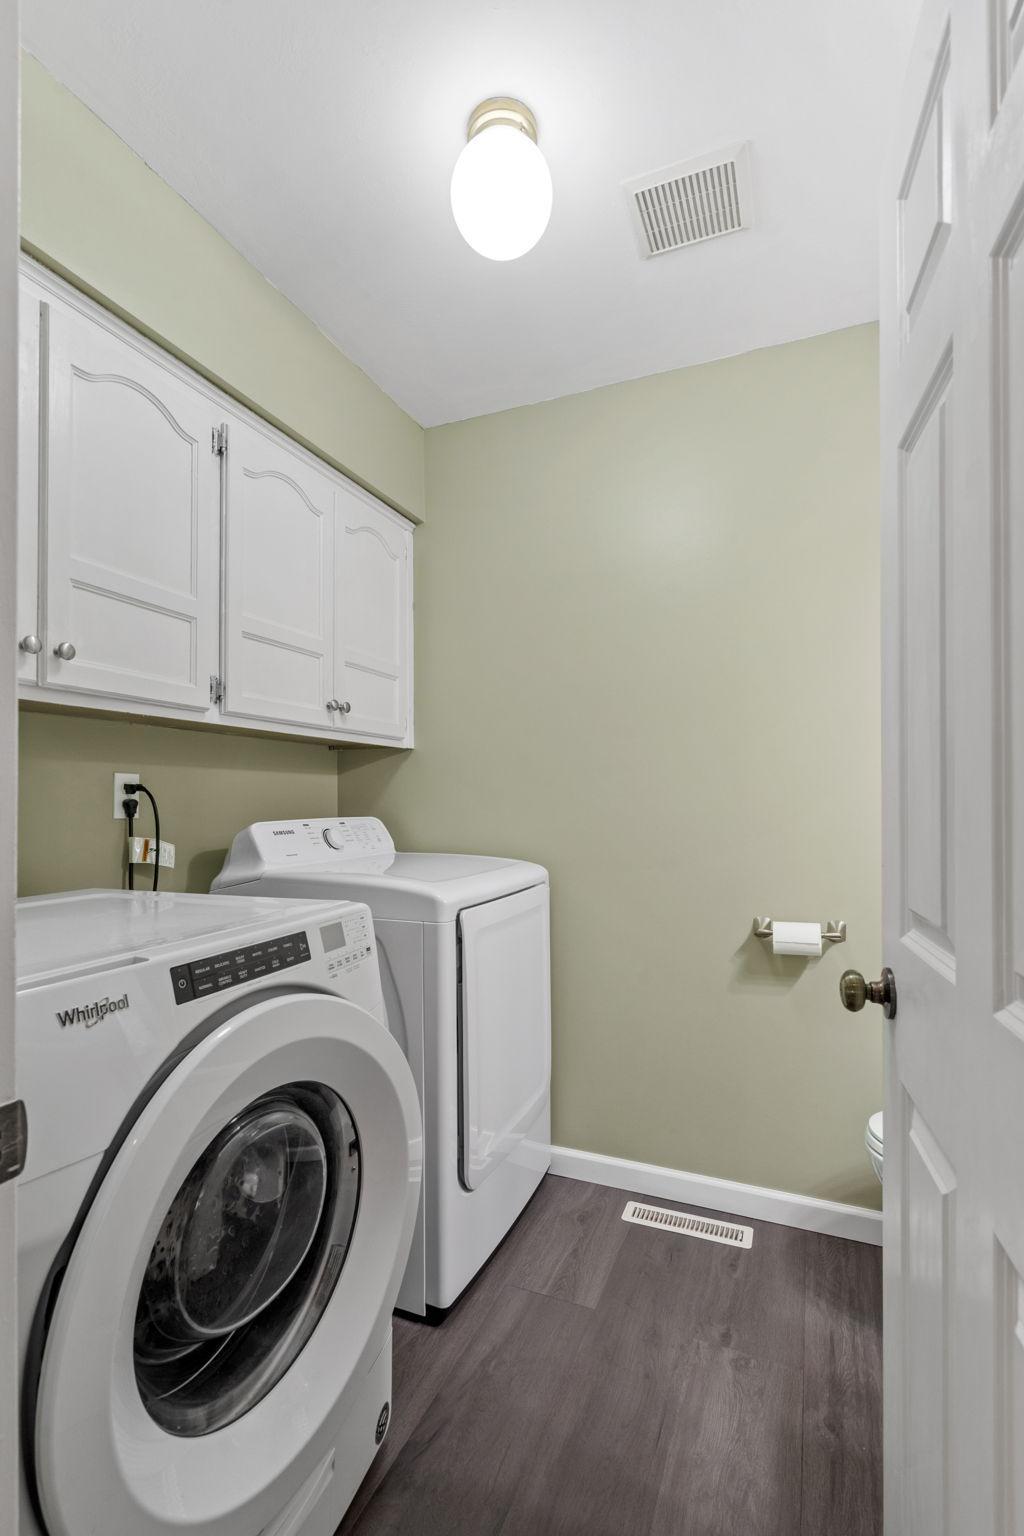
Gas Dryer Hookup, Main Level, Washer Hookup
Fireplace
Circulating, Family Room, Gas, Stone
Appliances
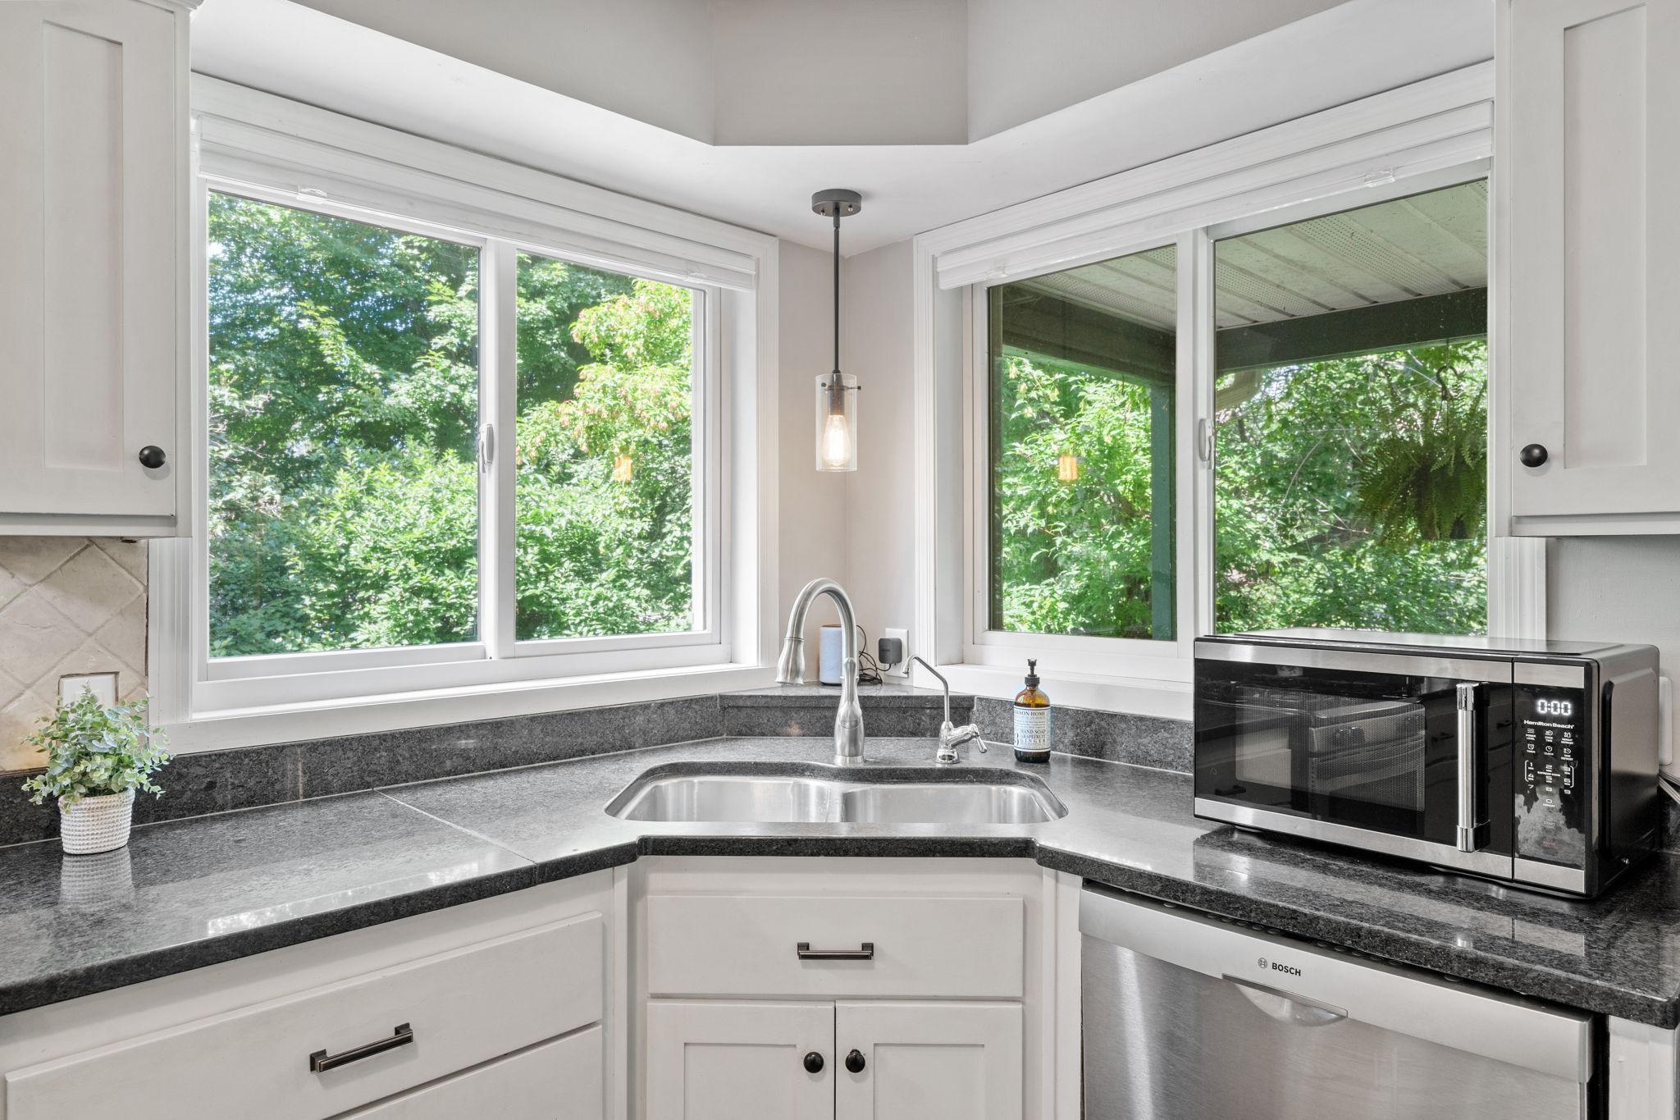
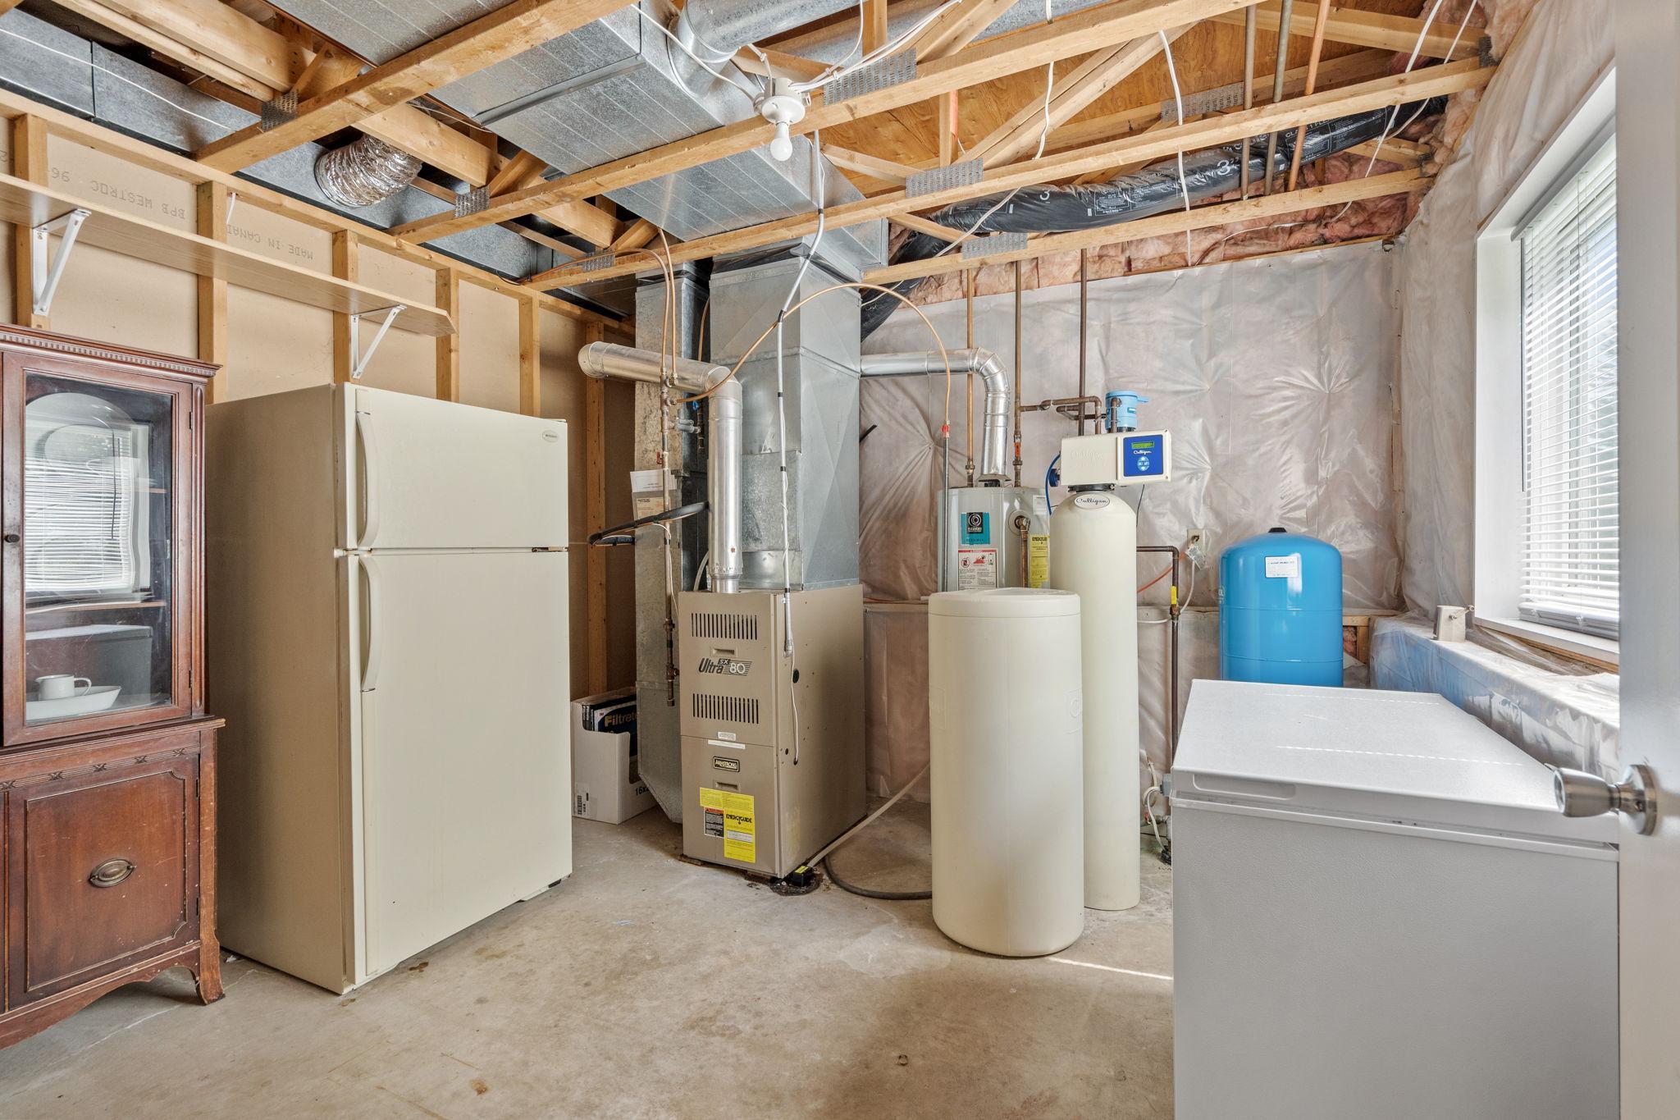
Dishwasher, Dryer, Exhaust Fan, Freezer, Humidifier, Gas Water Heater, Microwave, Range, Refrigerator, Stainless Steel Appliances, Washer, Water Softener Owned, Water Softener Rented
Sewer
Private Sewer
Disability Features
None
School District
North Branch
Sales Price
$445,000
Real Estate Tax
$4,320/yr

Downloads

40744 Fenian Way

Schedule a Tour

We would love to show you our beautiful property. Please select your preferred date and time below. An agent will be in touch shortly to confirm your appointment.

Thank you

for your interest in 40744 Fenian Way, North Branch, MN 55056

40744 Fenian Way
Navigate
40744 Fenian Way
explore in 3d

Mortgage Calculator

Estimate your monthly mortgage payment, including the principal and interest, property taxes, and HOA. Adjust the values to generate a more accurate rate.
$0,000 Your Payment 20 15 65
$0,000 Your Payment

I'm Interested In

40744 Fenian Way

or
  • CallAlex Brancale

    License #40688448

    (612) 670-2134
  • Follow Us On Instagram