Leave a Message

By providing your contact information to Rathmanner Real Estate Team, your personal information will be processed in accordance with Rathmanner Real Estate Team's Privacy Policy. By checking the box(es) below, you consent to receive communications regarding your real estate inquiries and related marketing and promotional updates in the manner selected by you. For SMS text messages, message frequency varies. Message and data rates may apply. You may opt out of receiving further communications from Rathmanner Real Estate Team at any time. To opt out of receiving SMS text messages, reply STOP to unsubscribe.

Thank you for your message. We will be in touch with you shortly.

Explore Our Properties

Property Description

Ask how you can receive a 5.50% Conventional or 4.99% Government 30 yr fixed rate mortgage PLUS up to $5,000 in closing costs on this home!
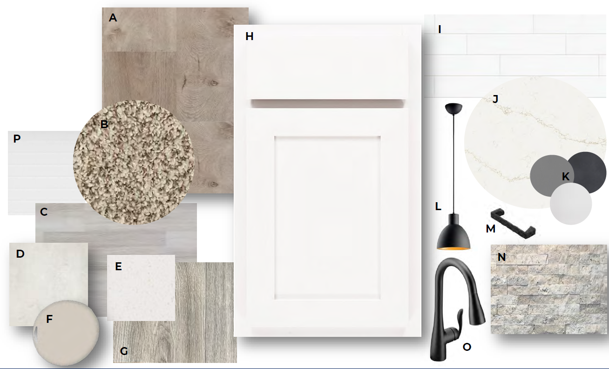
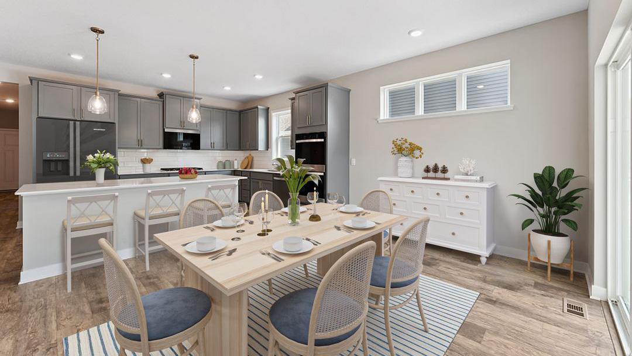
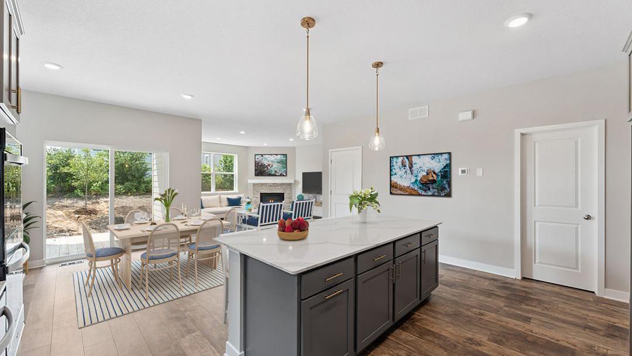
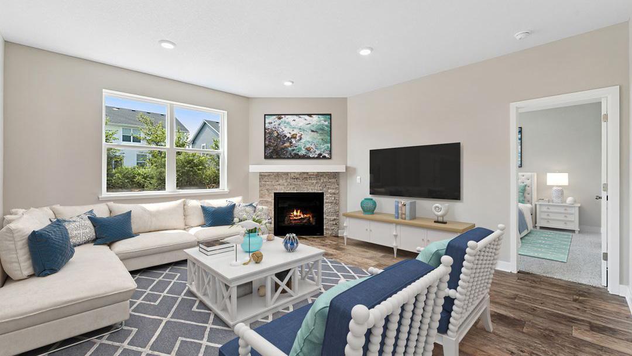
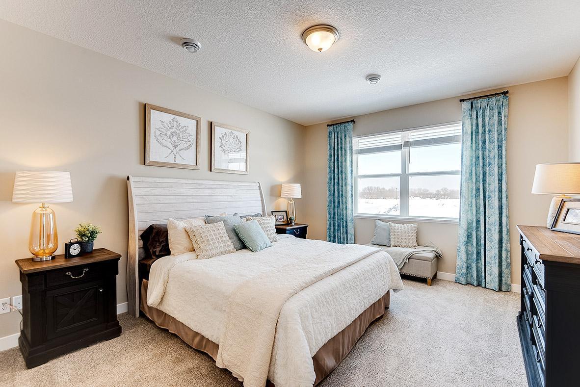
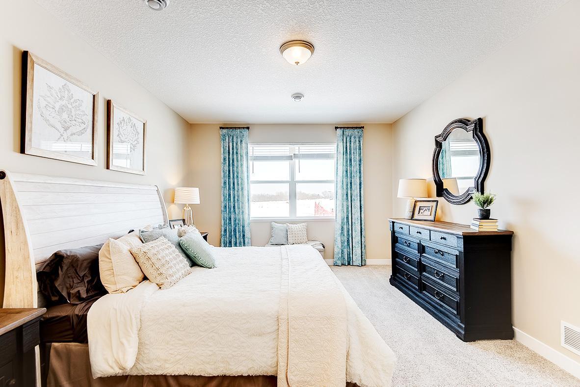
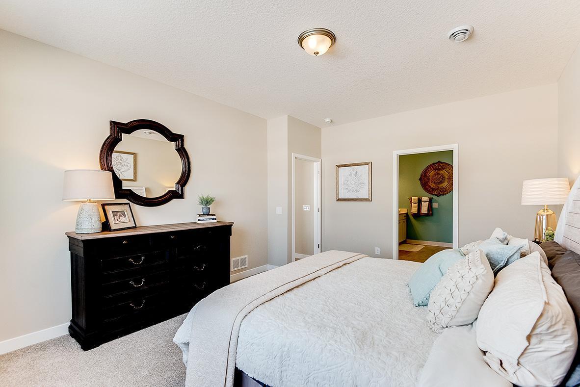
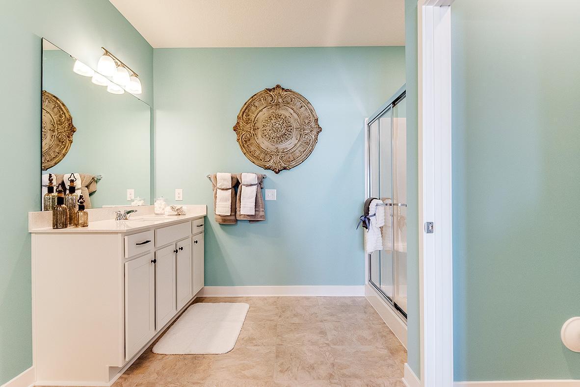
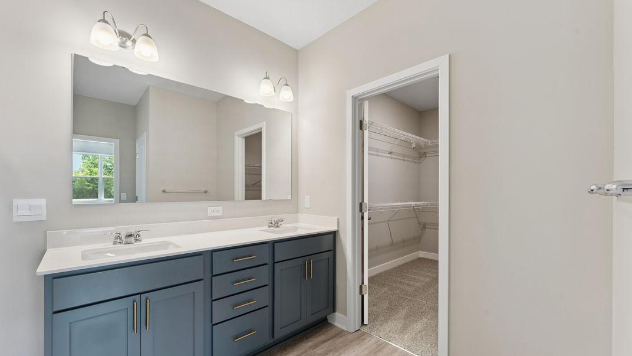
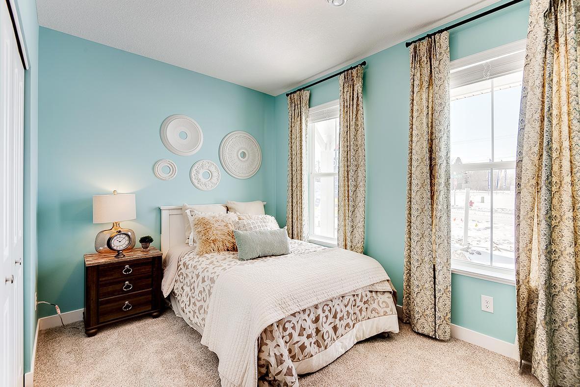
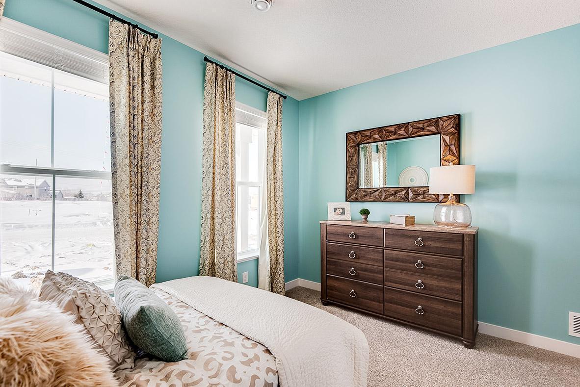
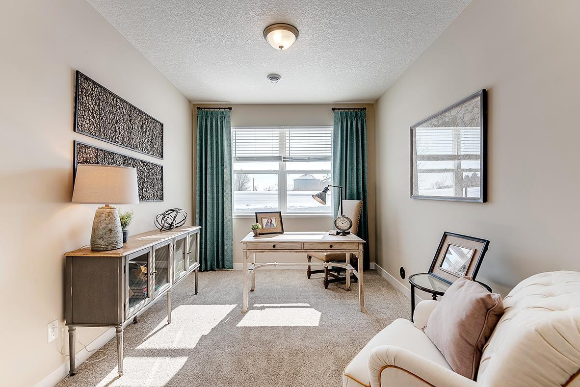
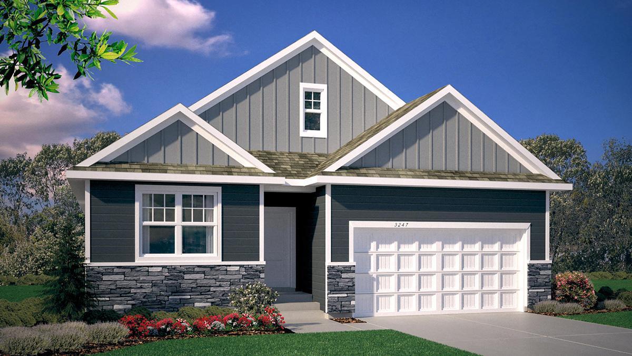
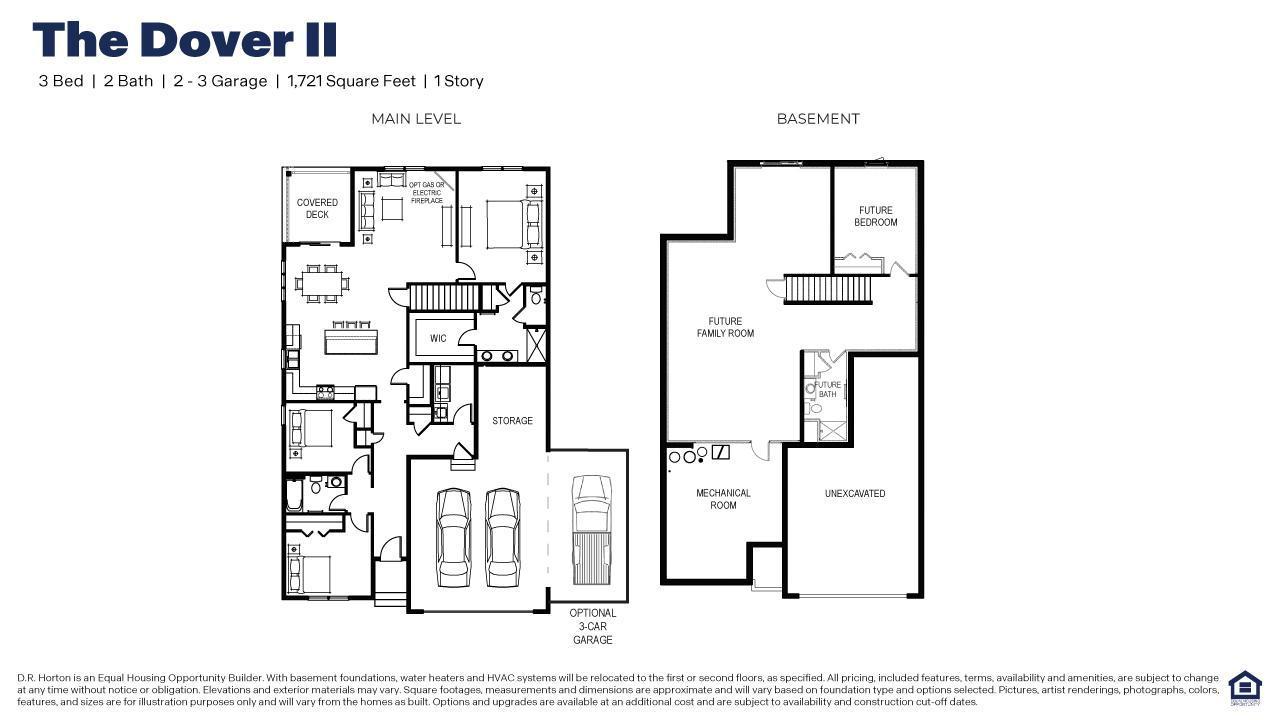
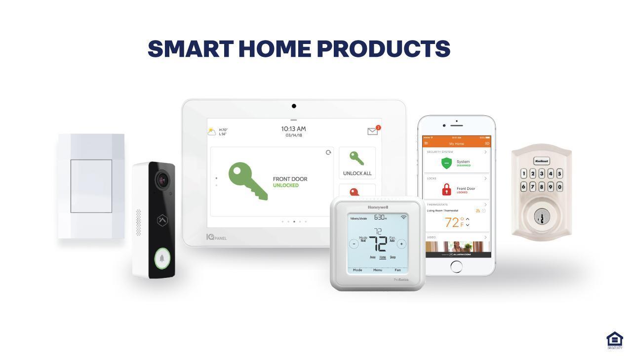
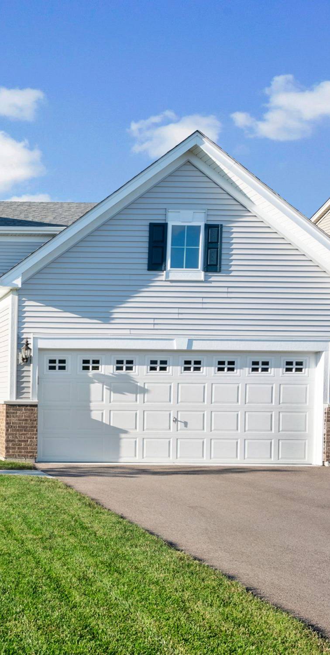
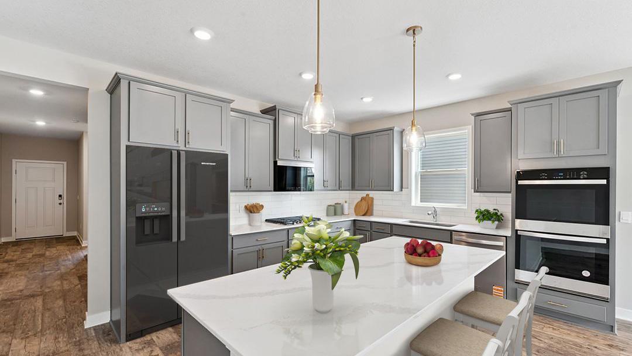
Main level living at its finest! The Dover II floor plan highlights the perfect combination of function and elegance within a layout that impresses from start to finish. Rambler floor plan with primary suite, two other bedrooms, a covered back deck and an open floor plan with kitchen, huge pantry, dining, and living room with electric fireplace! Situated on a spacious, walkout lot. Don't miss the extra storage in the garage with a tandem garage!! Homes in the neighborhood receive multiple trees, mature sod, and in-ground irrigation. 1, 2, 10 year warranty included at time of closing. Smart home package also included with every DR Horton home!

Overview

Property Status
Sold
Date Sold
August 4, 2026
Lot Size
0.27 Acres
MLS ID
7062849
Property Type
Residential
Year Built
2026

Features & Amenities

Total Area
3,358 Sq.Ft.
Stories
1
Garage Spaces
3.0
Water Source
City Water - In Street
Pool
None
Roof
Age 8 Years or Less, Architectural Shingle, Asphalt, Pitched
Lot Features
Sod Included in Price, Underground Utilities
Parking
Attached Garage, Asphalt, Garage Door Opener, Tandem Garage
Heat Type
Fireplace(s)
Air Conditioning
Central Air
Laundry Room
Electric Dryer Hookup, Laundry Closet, Main Level, Washer Hookup
Fireplace
Electric, Living Room
Appliances
Air-To-Air Exchanger, Cooktop, Dishwasher, Disposal, Double Oven, Exhaust Fan, Humidifier, Gas Water Heater, Microwave, Stainless Steel Appliances, Tankless Water Heater, Wall Oven
Sewer
City Sewer - In Street
Disability Features
None
HOA Amenities
None
School District
Shakopee
Sales Price
$543,125
HOA
$126/mo

Downloads

2153 Bluff Heights Drive

Schedule a Tour

We would love to show you our beautiful property. Please select your preferred date and time below. An agent will be in touch shortly to confirm your appointment.

Thank you

for your interest in 2153 Bluff Heights Drive, Shakopee, MN 55379

2153 Bluff Heights Drive
Navigate
2153 Bluff Heights Drive
explore in 3d

I'm Interested In

2153 Bluff Heights Drive

or
  • CallErik Molsather

    License #40874324

    (651) 357-6528
  • Follow Us On Instagram