Rathmanner Real Estate Team

Property Description

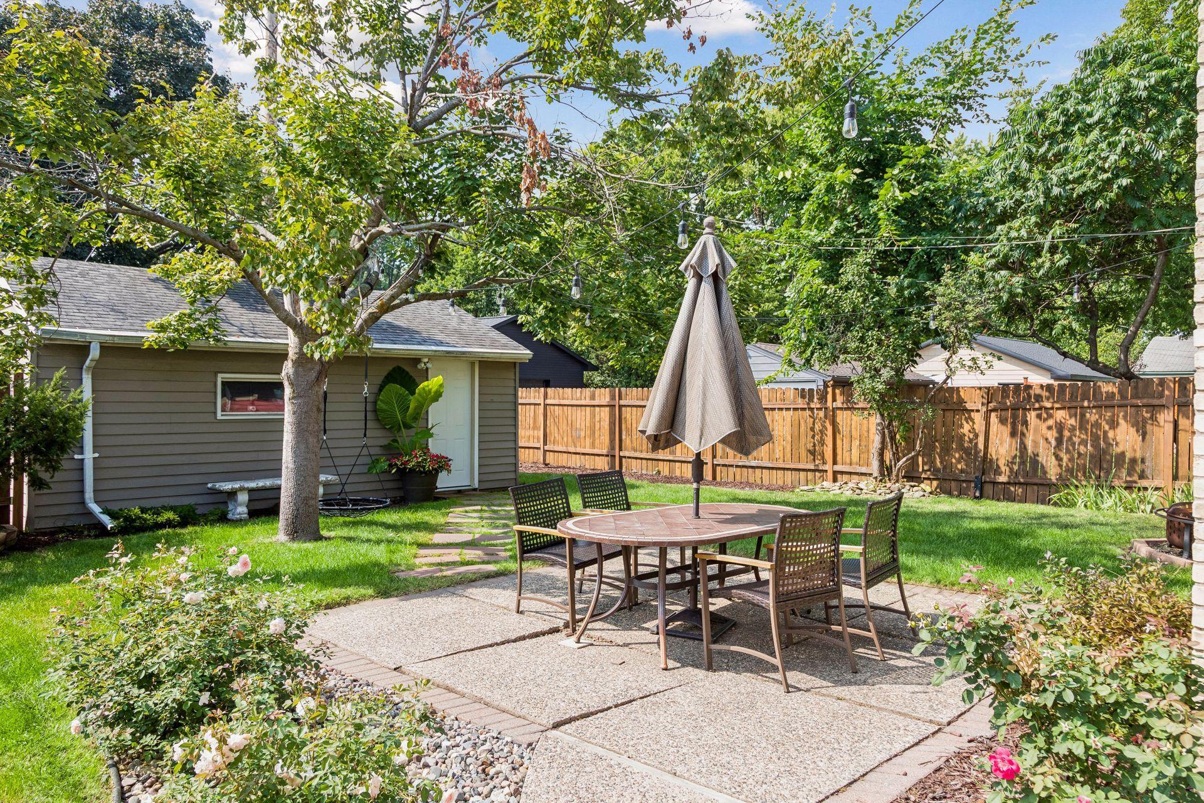
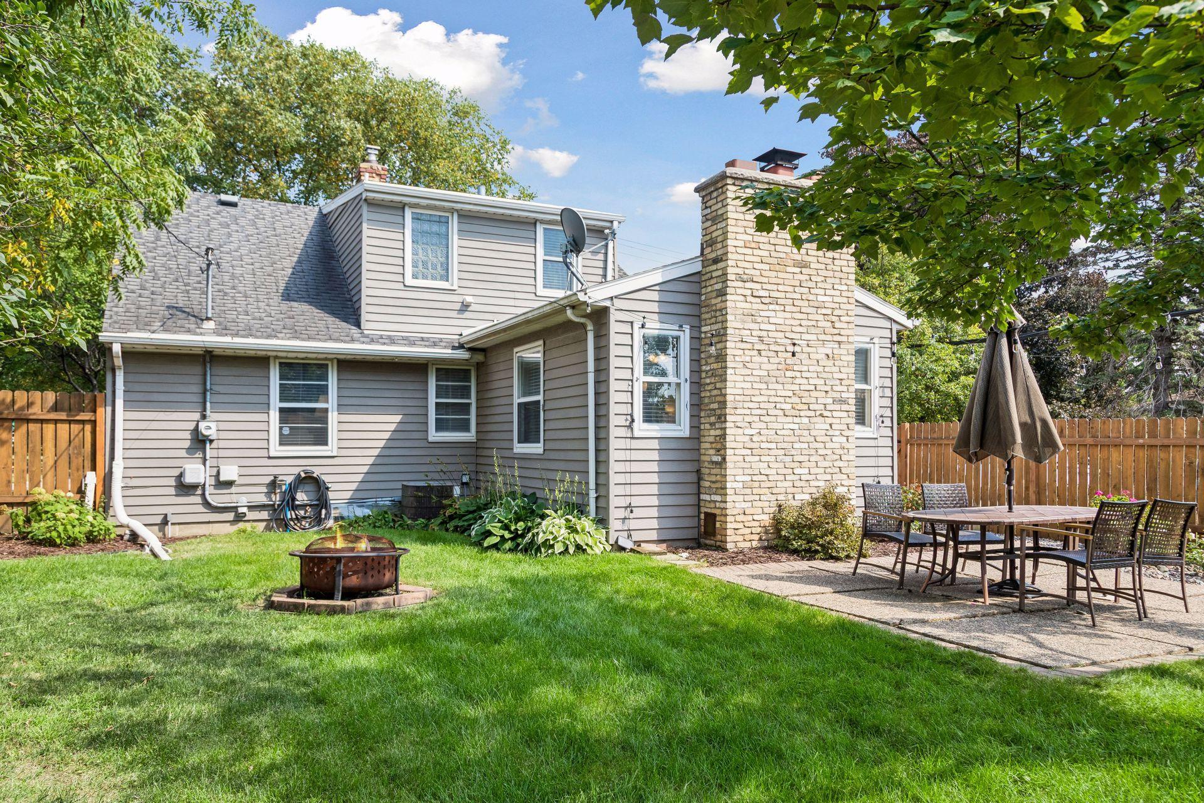
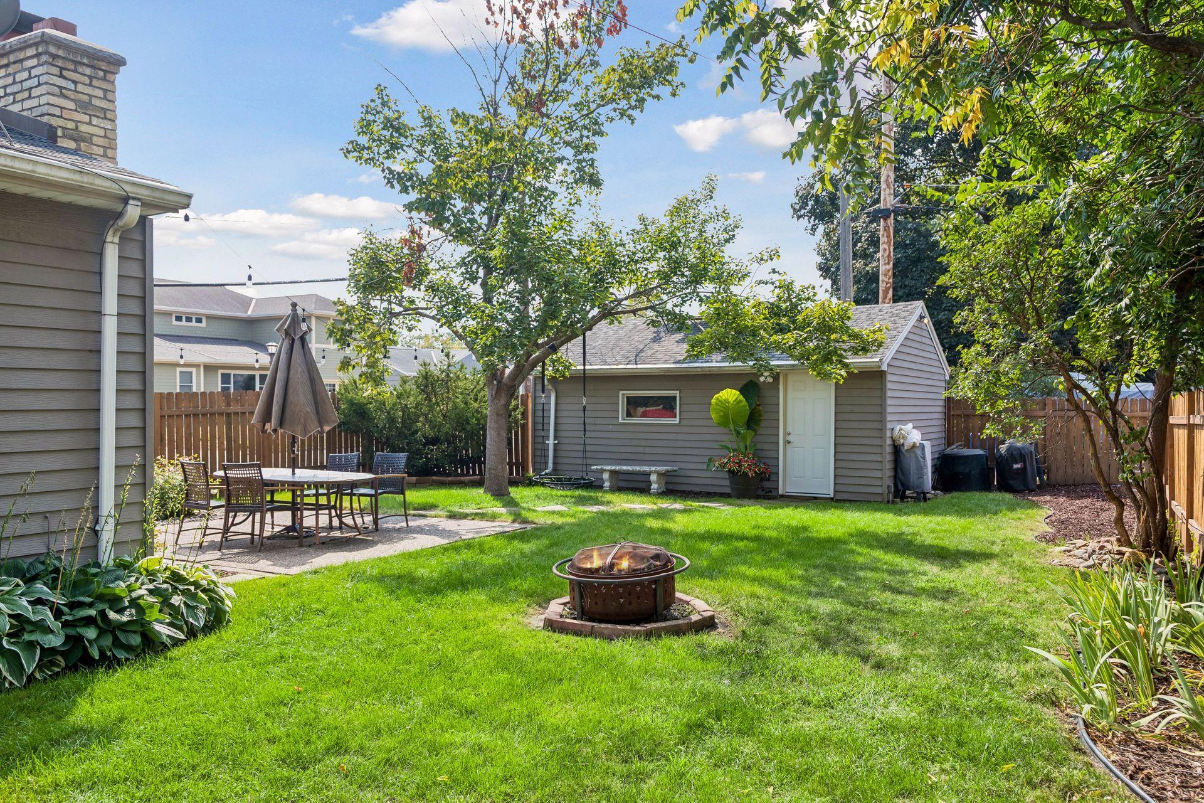
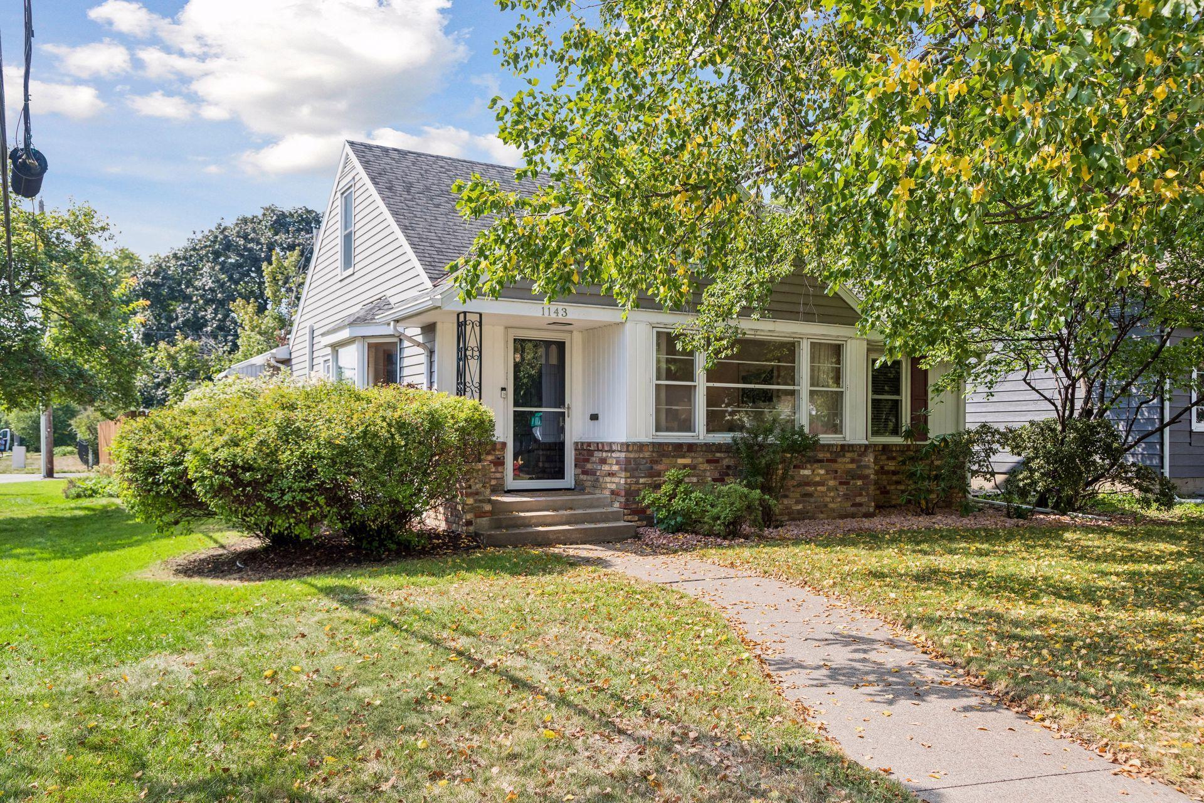
Welcome to this inviting home in the highly desirable Highland neighborhood, where charm, thoughtful updates, and an exceptional location come together. The light-filled main level features beautiful hardwood floors and an open, comfortable flow. The kitchen opens to the living and dining area, while an additional family room with a cozy fireplace creates the perfect place to relax and unwind. Two bedrooms and an updated full bath complete the main level. Upstairs, you'll find a truly impressive private primary suite featuring a spacious bedroom, spa-like full bath, and generous walk-in closet--your own peaceful retreat. The finished lower-level family room offers additional space for entertaining or quiet movie nights, along with a 3/4 bath and abundant storage. Outside, enjoy a fully fenced backyard and private patio, ideal for summer evenings and outdoor gatherings. All of this in a fantastic Highland location near the Mississippi River, scenic walking and biking trails, and the shops, restaurants, and amenities of Highland Park. Move in ready for you to enjoy!

Overview

Property Status
Sold
Date Sold
September 29, 2026
Lot Size
6,011.28 Sq.Ft.
MLS ID
7131278
Property Type
Residential
Year Built
1954

Features & Amenities

Total Area
2,790 Sq.Ft.
Neighborhood
St. Paul
Stories
2
Garage Spaces
1.0
Water Source
City Water/Connected
Pool
None
Roof
Age Over 8 Years
Lot Features
Public Transit (w/in 6 blks), Corner Lot, Tree Coverage - Medium
Parking
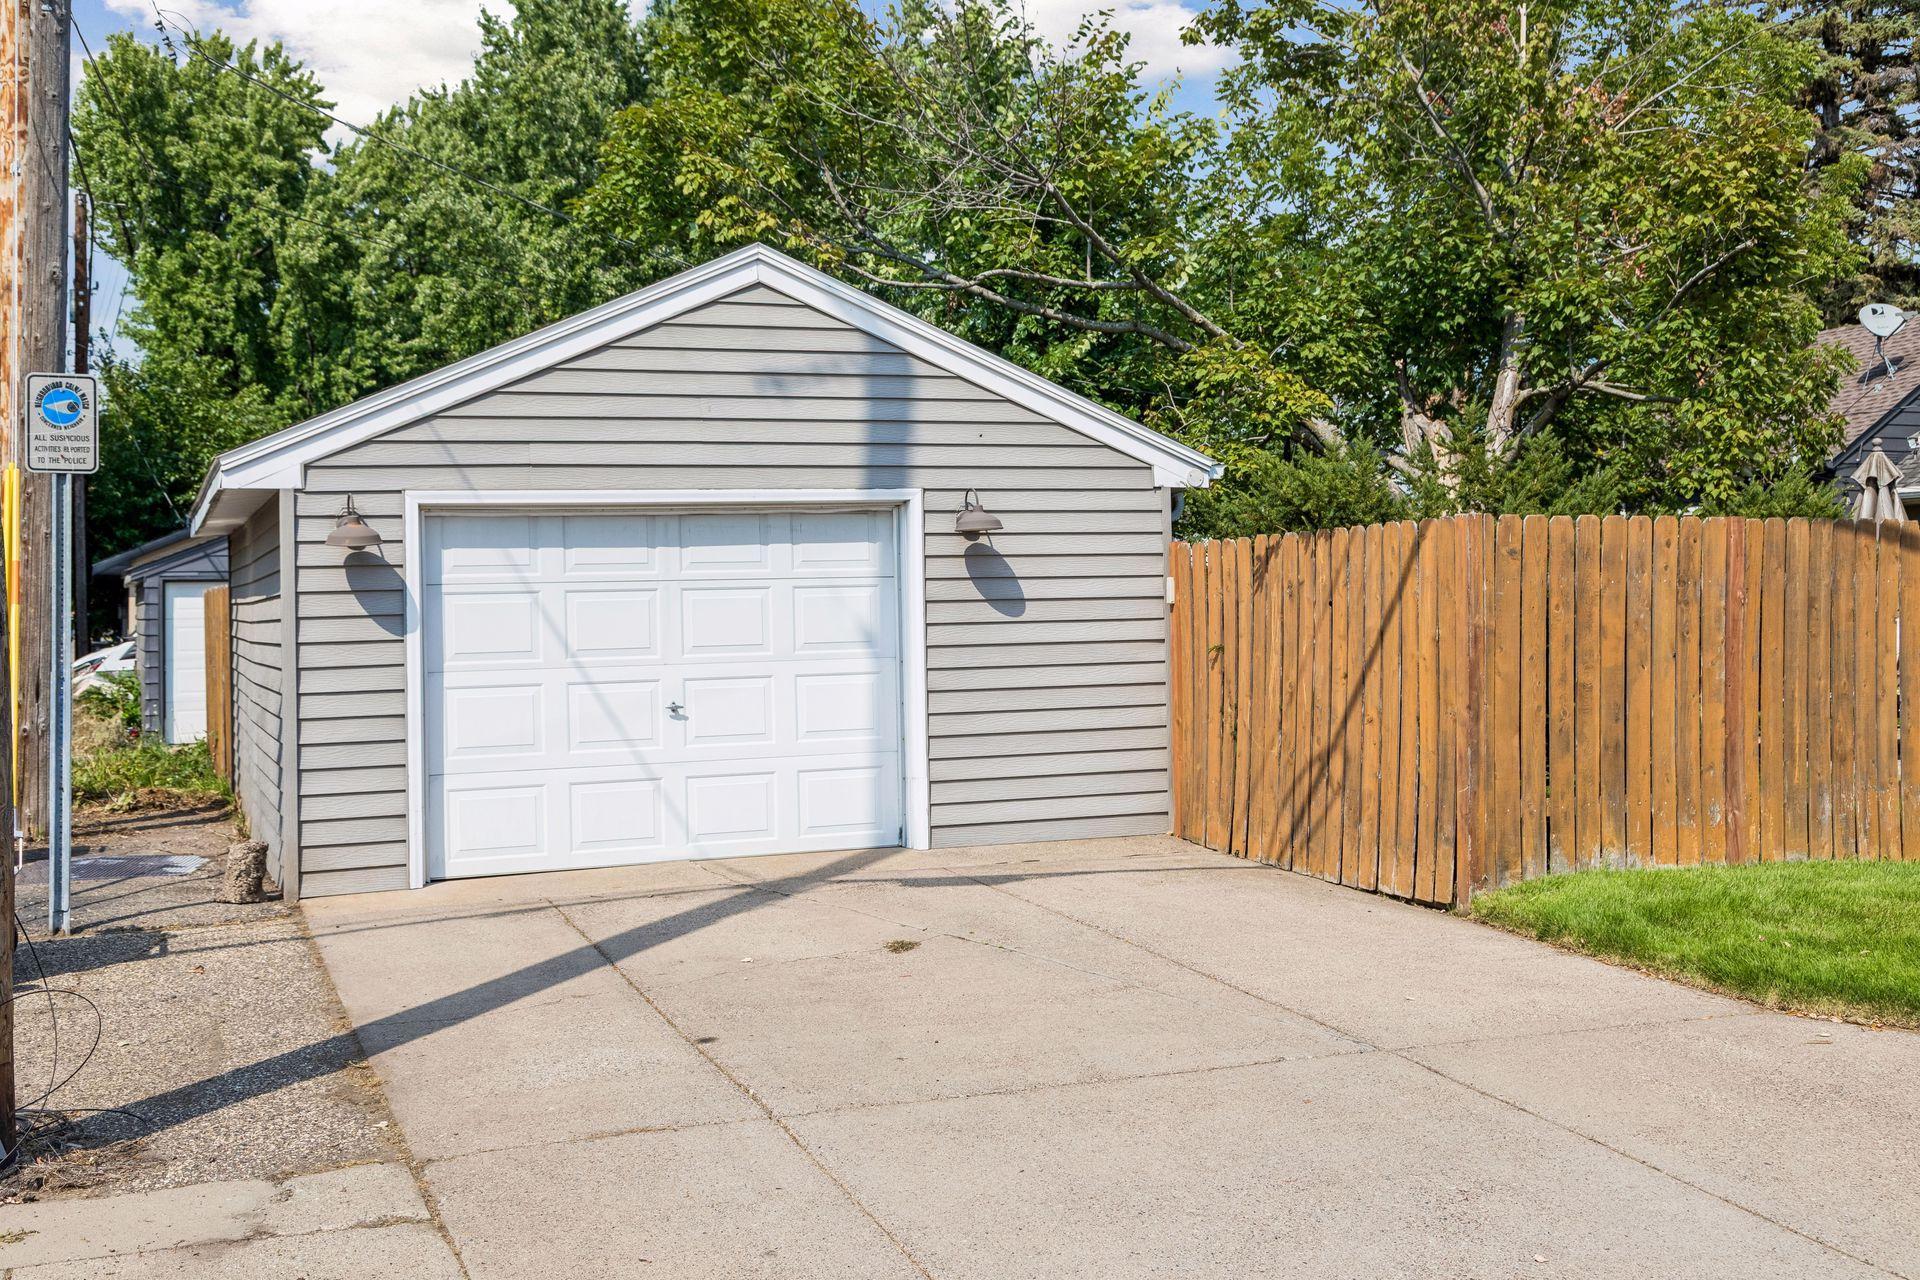
Detached Garage, Concrete, Garage Door Opener
Heat Type
Ductless Mini-Split, Forced Air
Air Conditioning
Central Air, Ductless Mini-Split
Laundry Room
Gas Dryer Hookup, Lower Level, Laundry Room, Washer Hookup
Fireplace
Family Room, Gas
Appliances
Dishwasher, Disposal, Dryer, Humidifier, Gas Water Heater, Microwave, Range, Refrigerator, Stainless Steel Appliances, Washer
Sewer
City Sewer/Connected
Disability Features
None
School District
St. Paul
Sales Price
$500,000
Real Estate Tax
$8,074/yr

Downloads

House at 1143 Cleveland Avenue S with white siding, a brick facade, and a tree-shaded front yard.

Schedule a Tour

We would love to show you our beautiful property. Please select your preferred date and time below. An agent will be in touch shortly to confirm your appointment.

Thank you

for your interest in 1143 Cleveland Avenue S, Saint Paul, MN 55116

1143 Cleveland Avenue S
Navigate
Blue two-story house with an arched front window, white trim, and a two-car garage.

Explore St. Paul

read more

I'm Interested In

1143 Cleveland Avenue S

or
  • CallMax Rathmanner

    License #40391850

    (651) 269-4487
  • Follow Us On Instagram