Leave a Message

By providing your contact information to Rathmanner Real Estate Team, your personal information will be processed in accordance with Rathmanner Real Estate Team's Privacy Policy. By checking the box(es) below, you consent to receive communications regarding your real estate inquiries and related marketing and promotional updates in the manner selected by you. For SMS text messages, message frequency varies. Message and data rates may apply. You may opt out of receiving further communications from Rathmanner Real Estate Team at any time. To opt out of receiving SMS text messages, reply STOP to unsubscribe.

Thank you for your message. We will be in touch with you shortly.

Explore Our Properties

Property Description

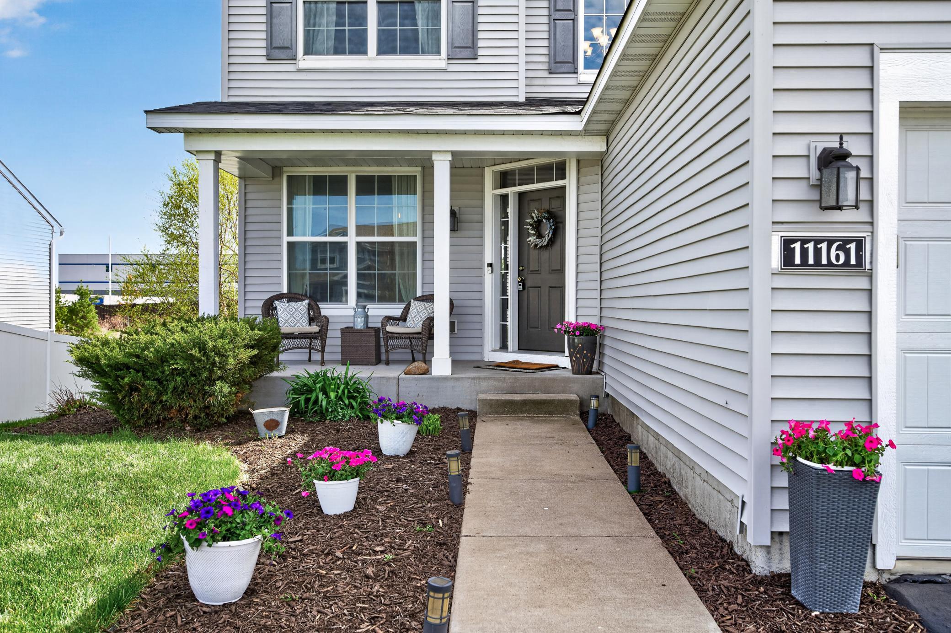
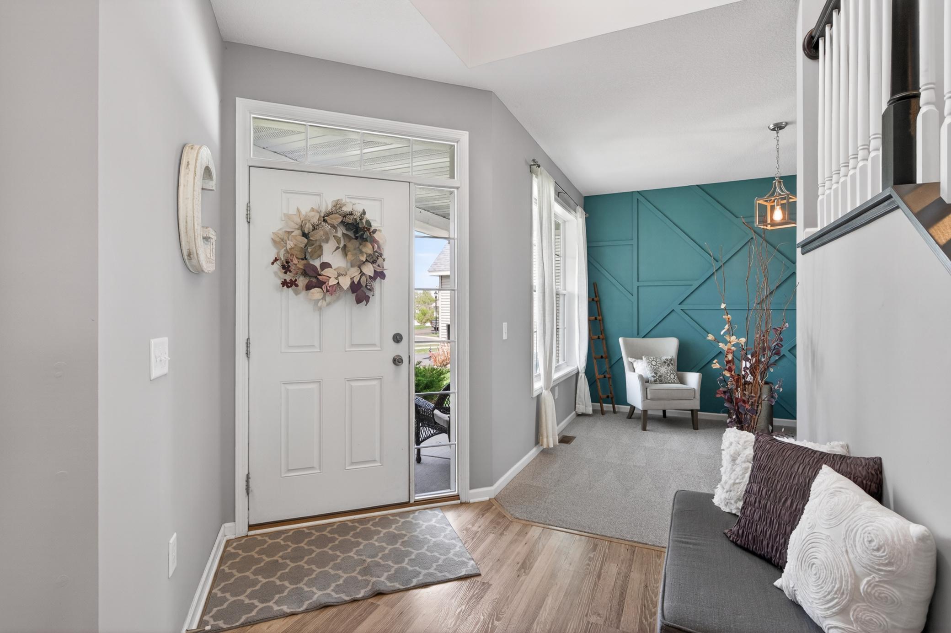
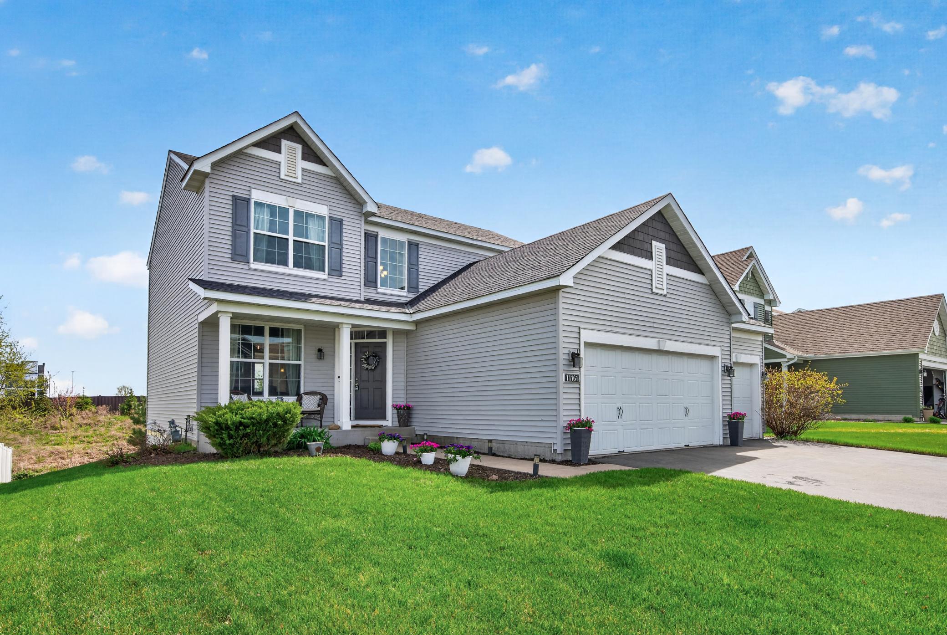
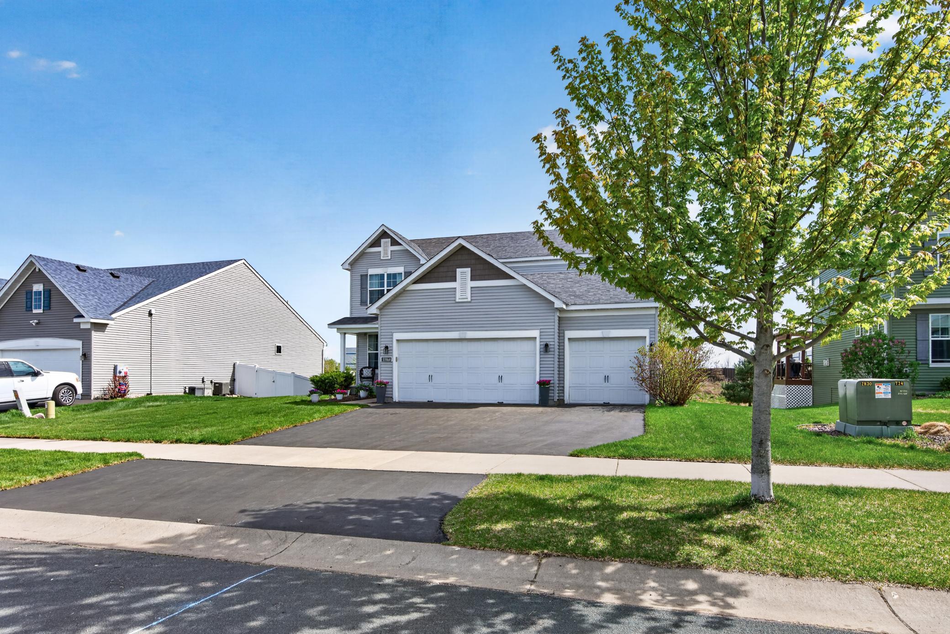
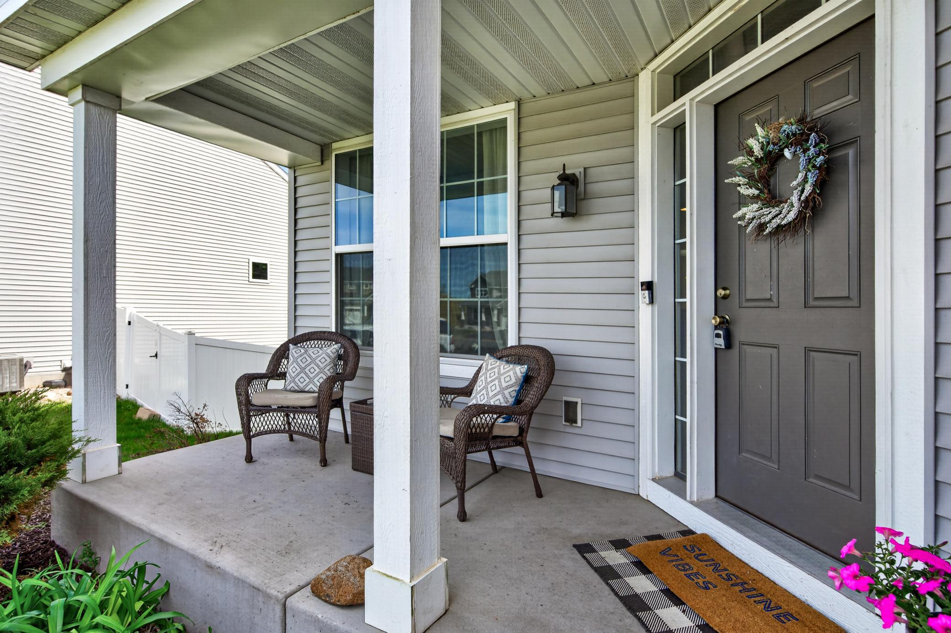
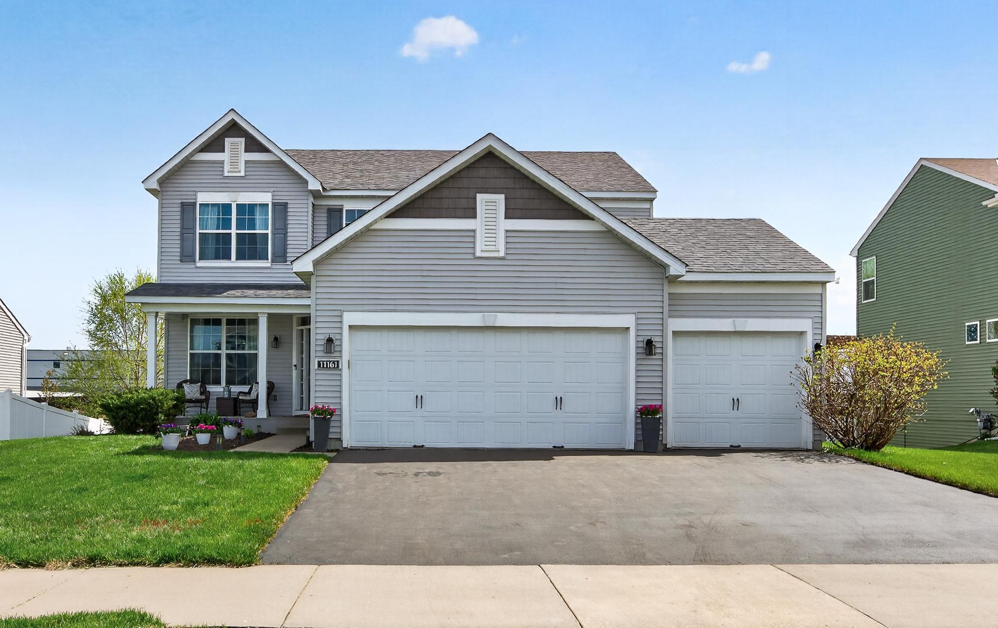
Welcome to this stunning two-story home perfectly situated on a quiet cul-de-sac in the highly desirable
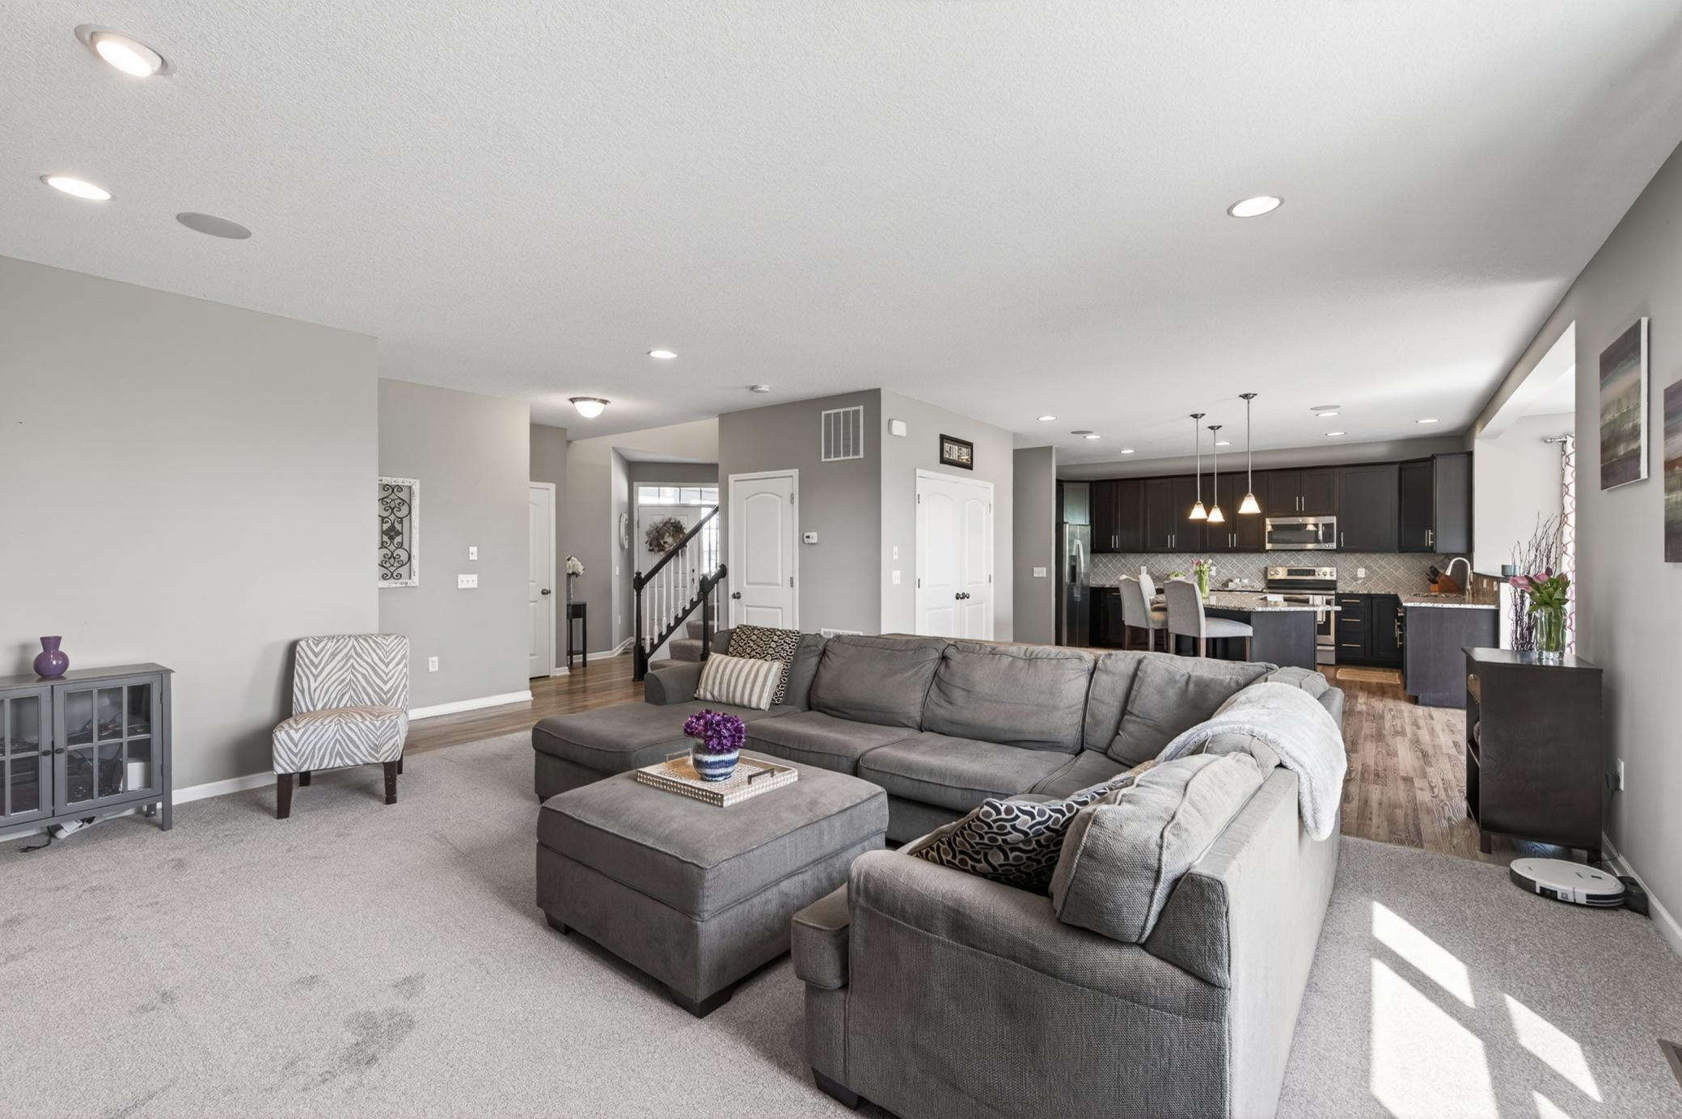
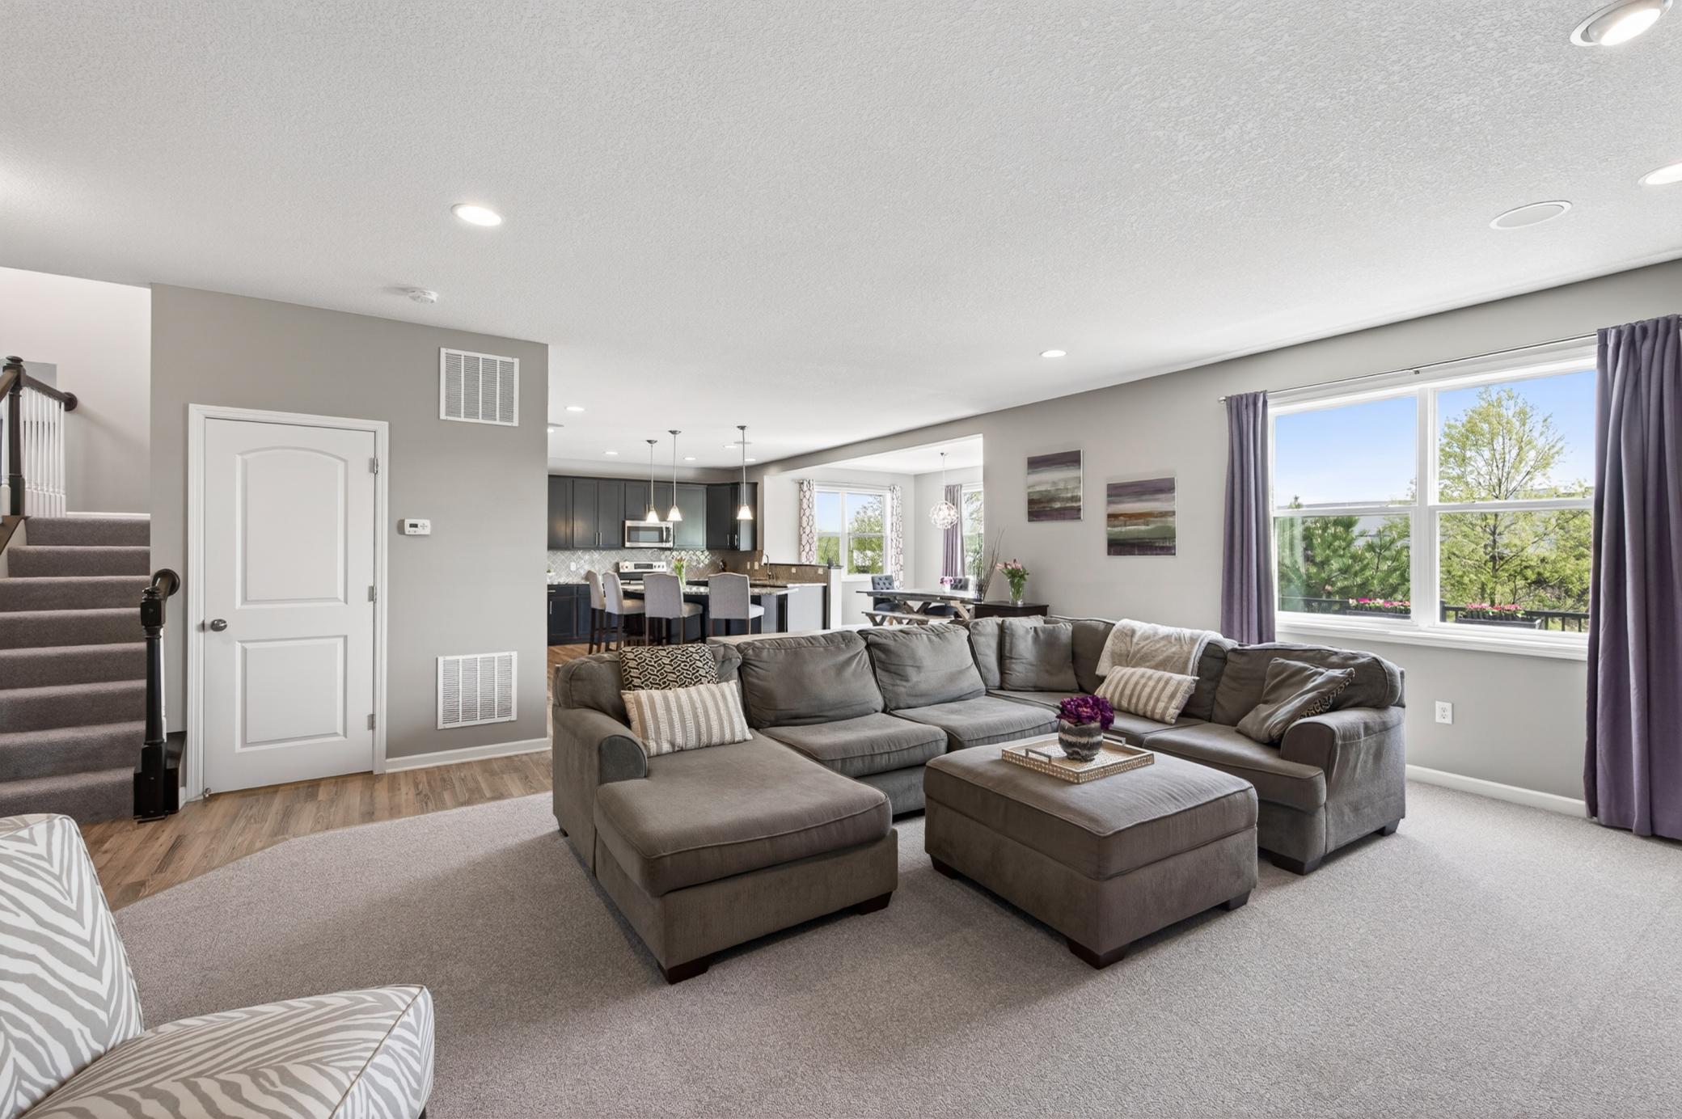
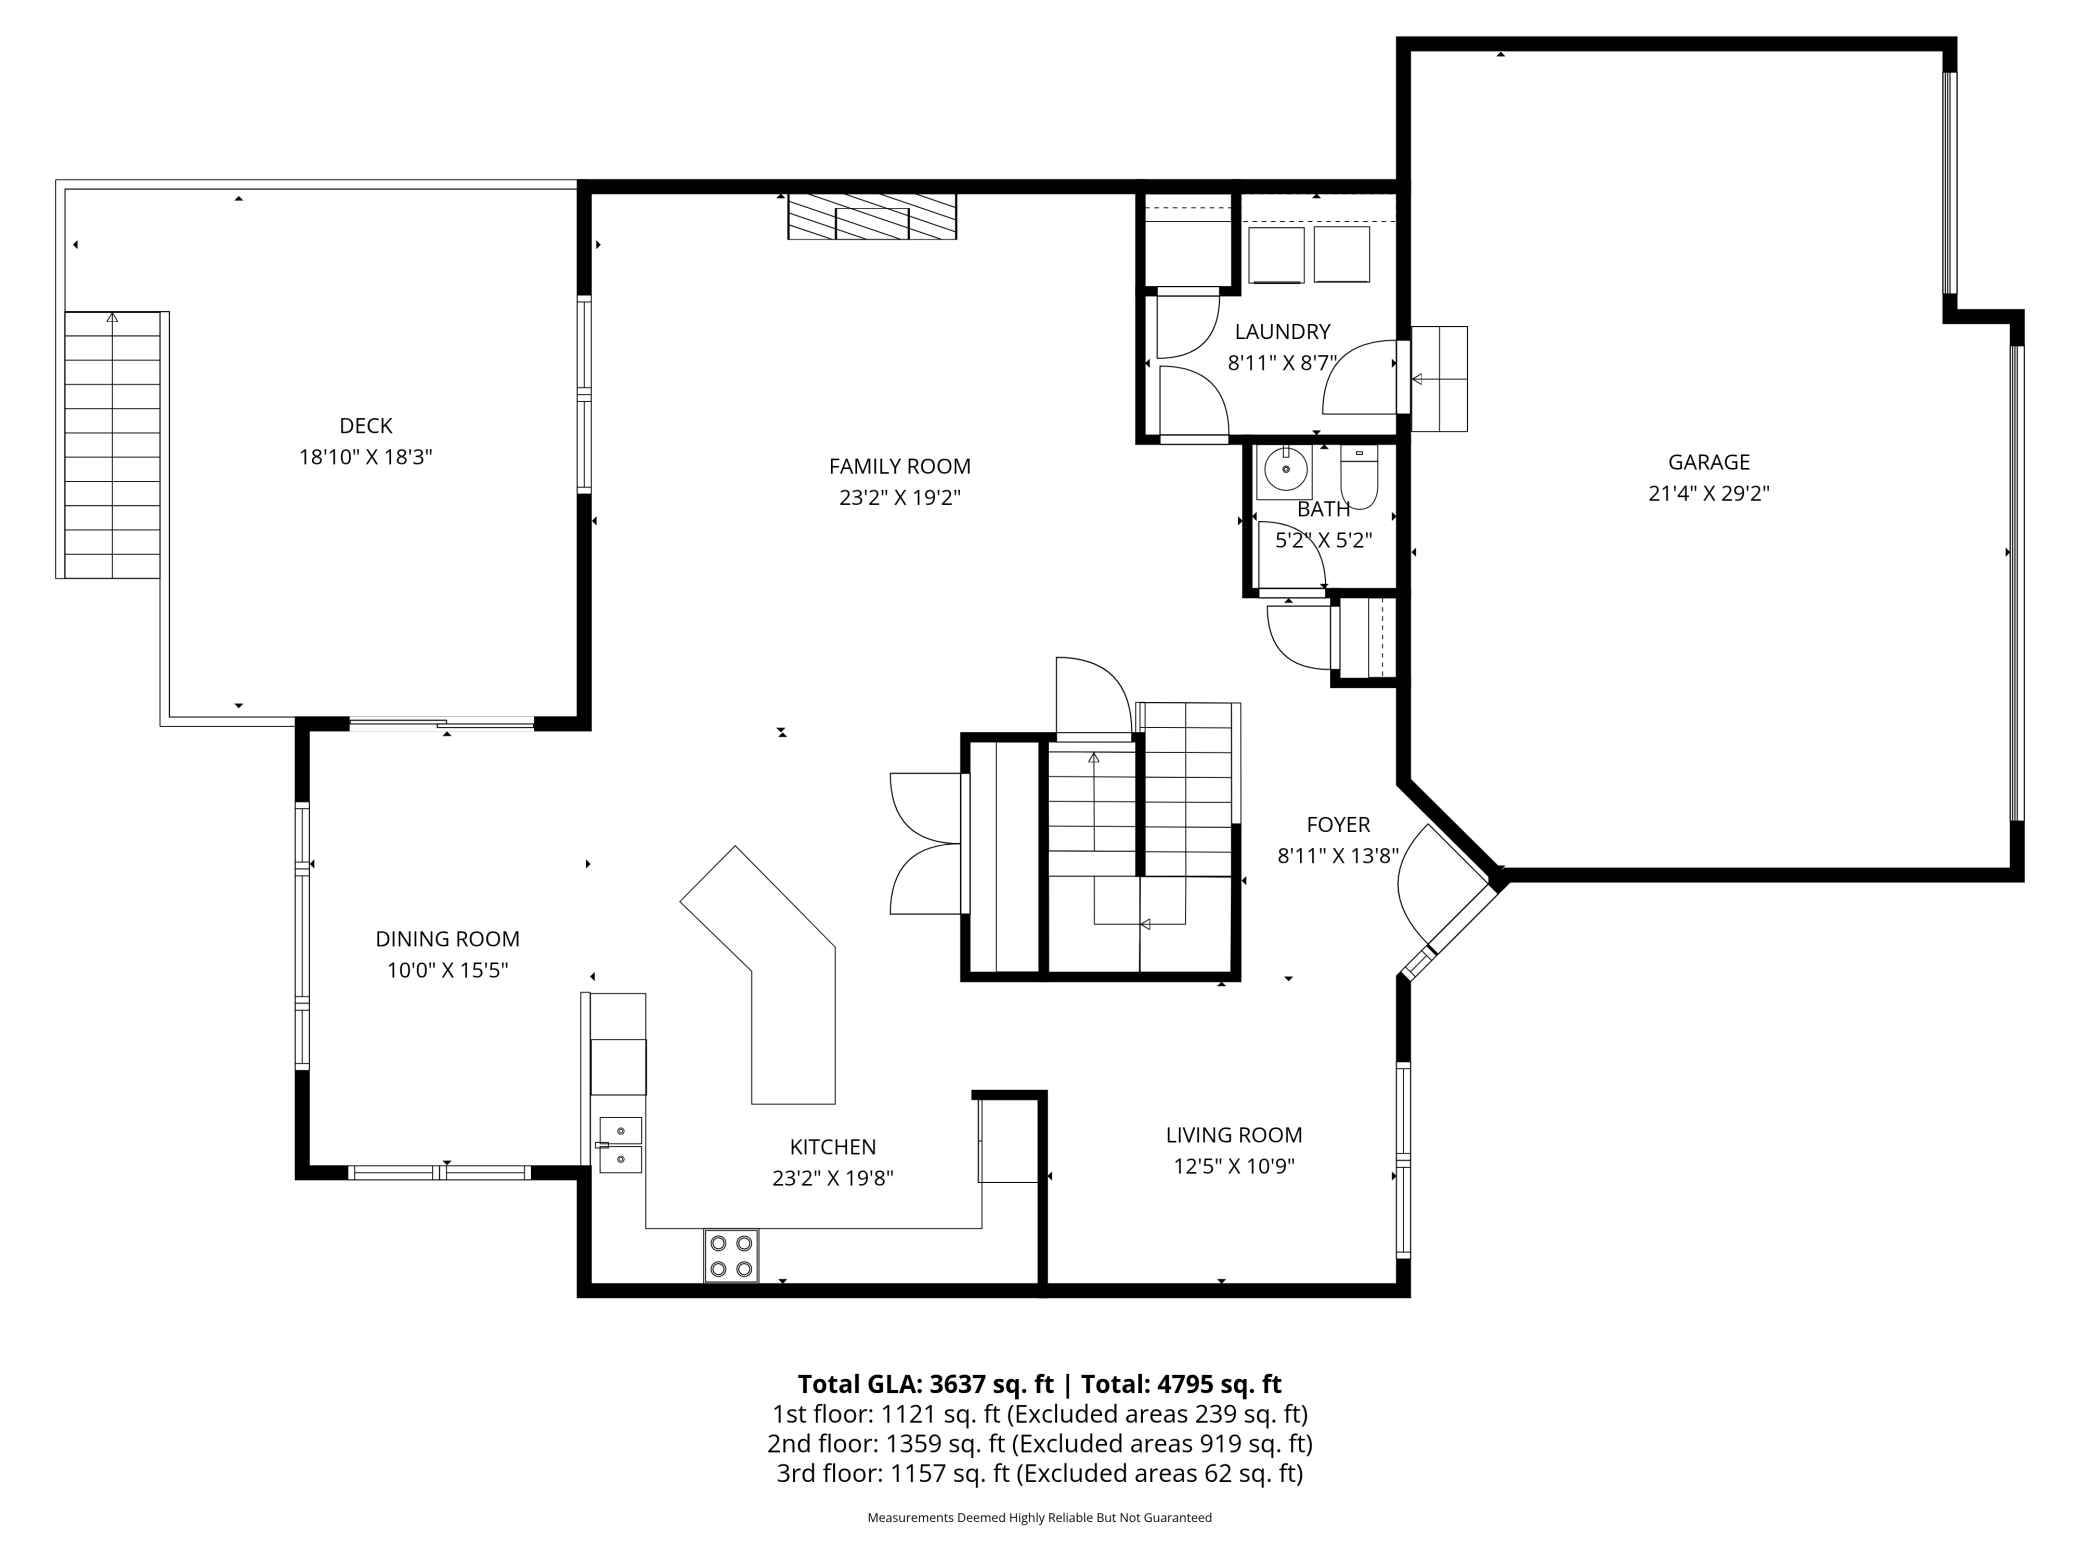
Hunters Crossing neighborhood. Designed with a bright and airy open-concept layout, the main floor is
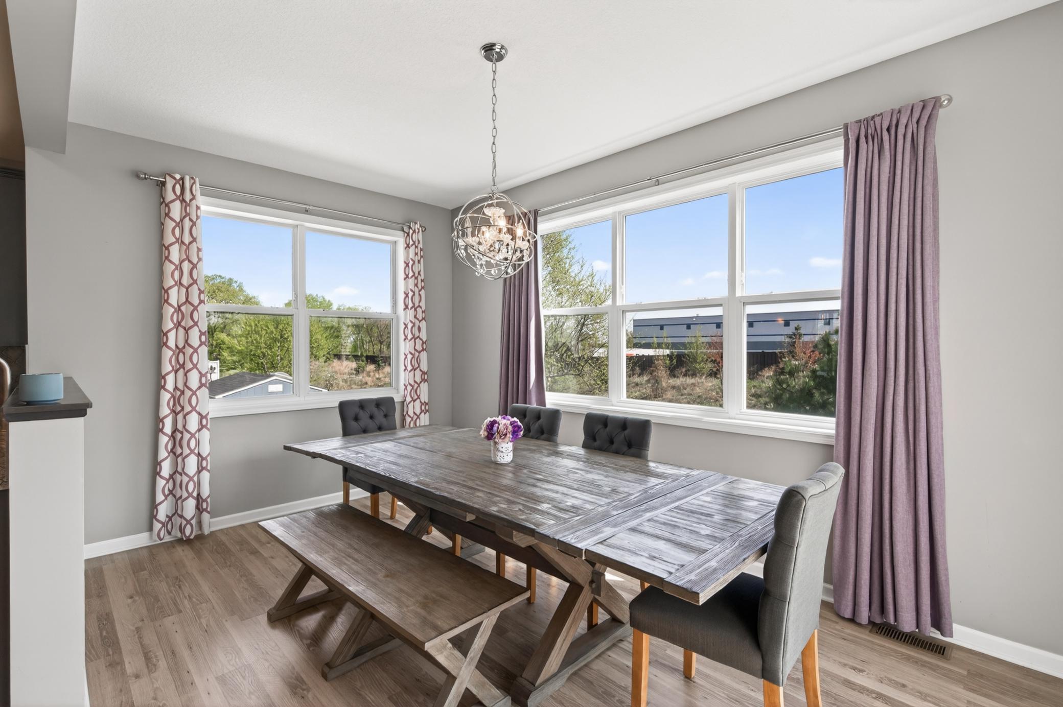
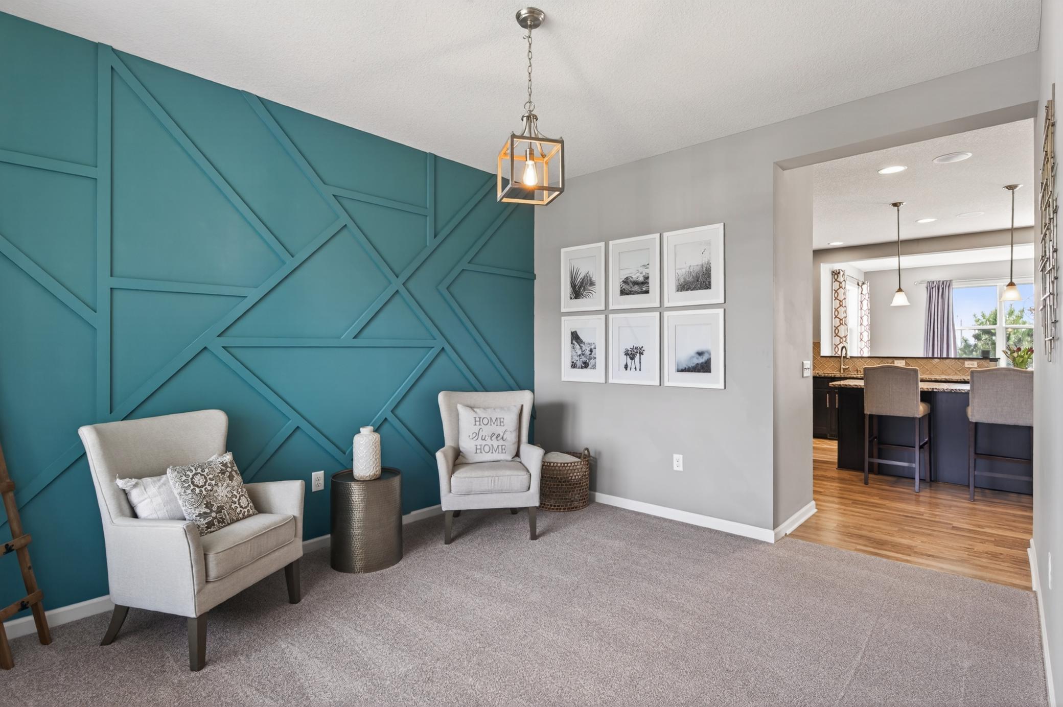
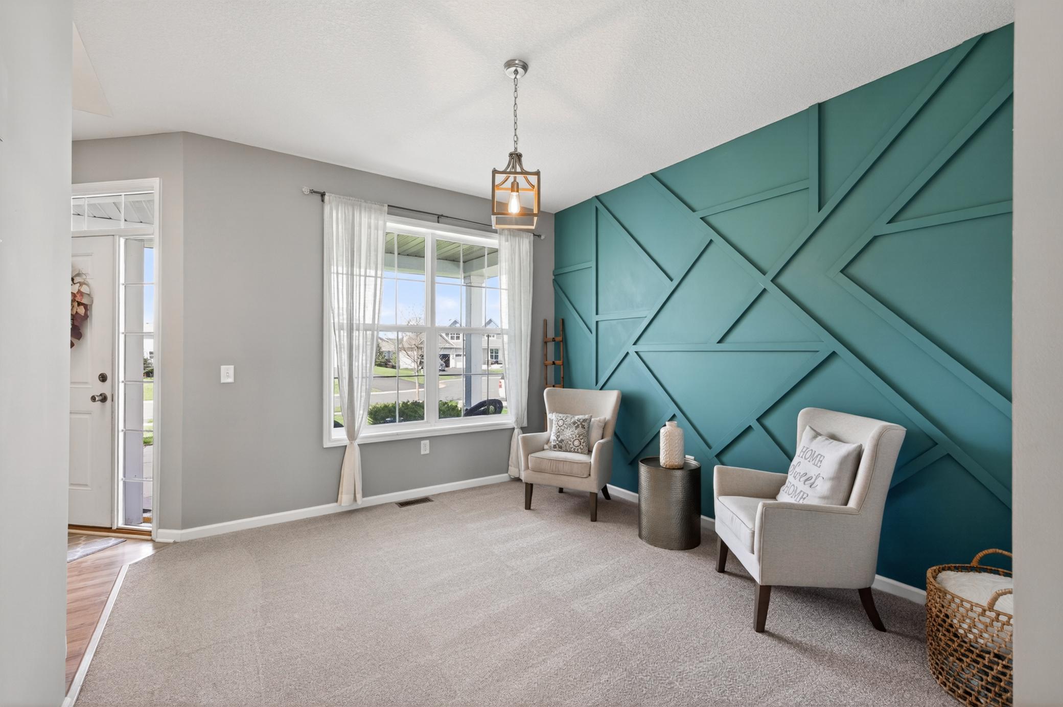
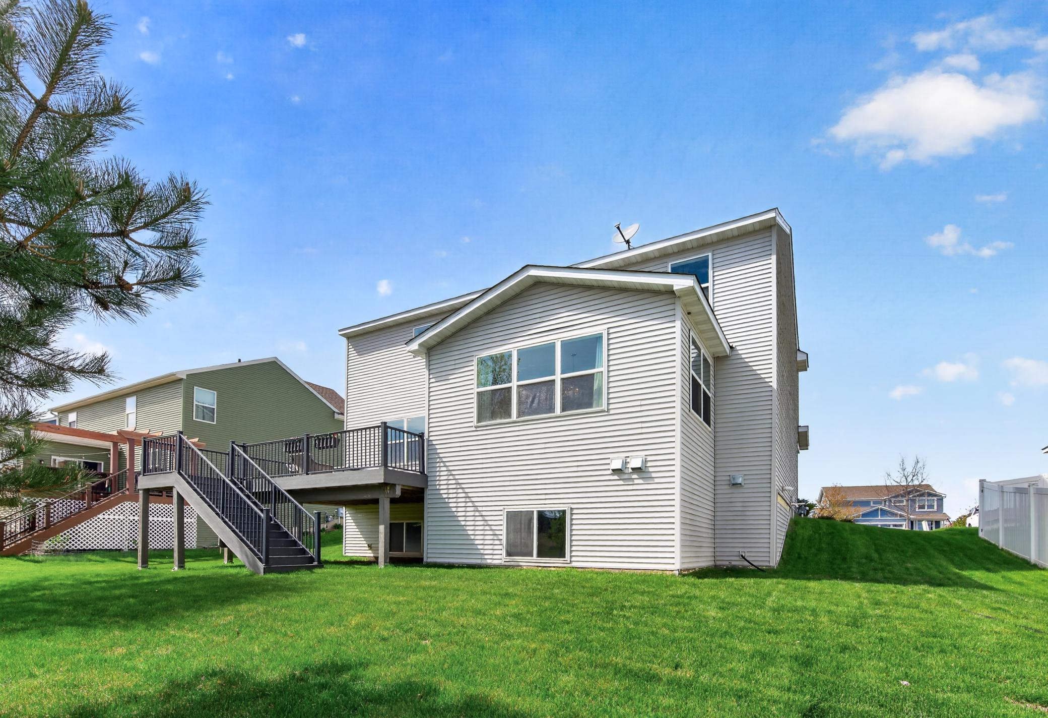
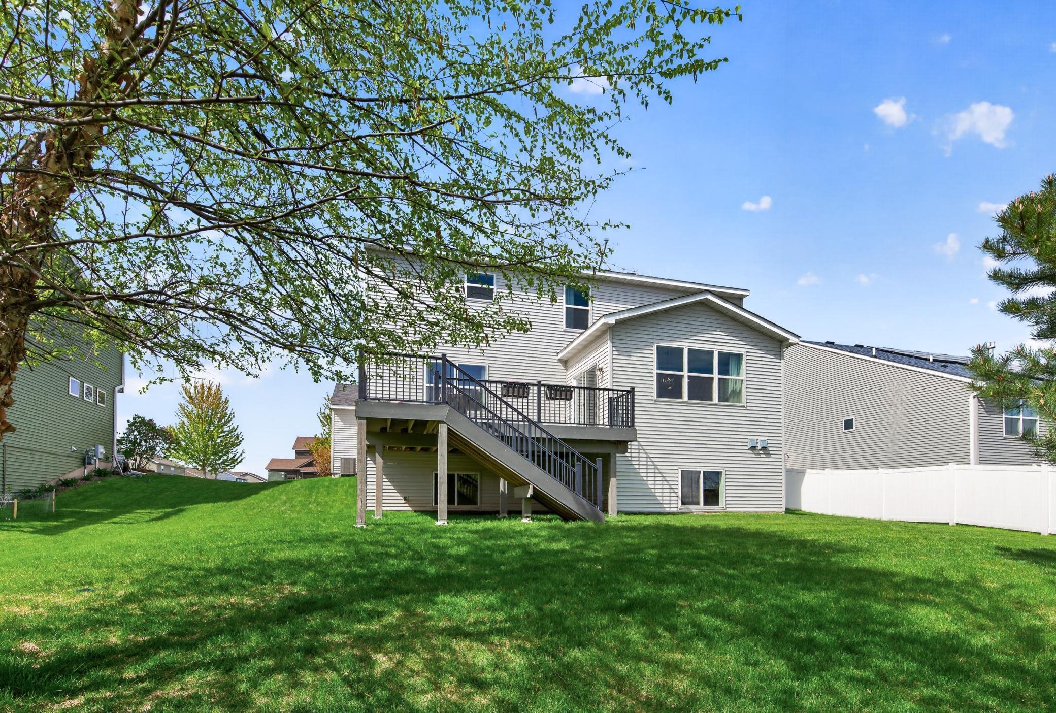
bathed in natural light thanks to the spectacular south-facing sunroom. The heart of the home features a
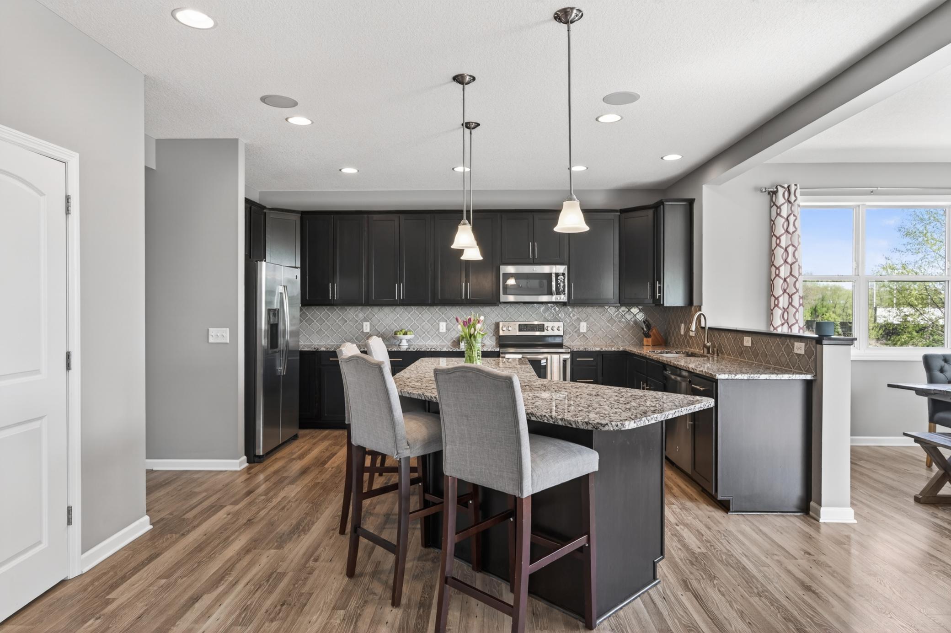
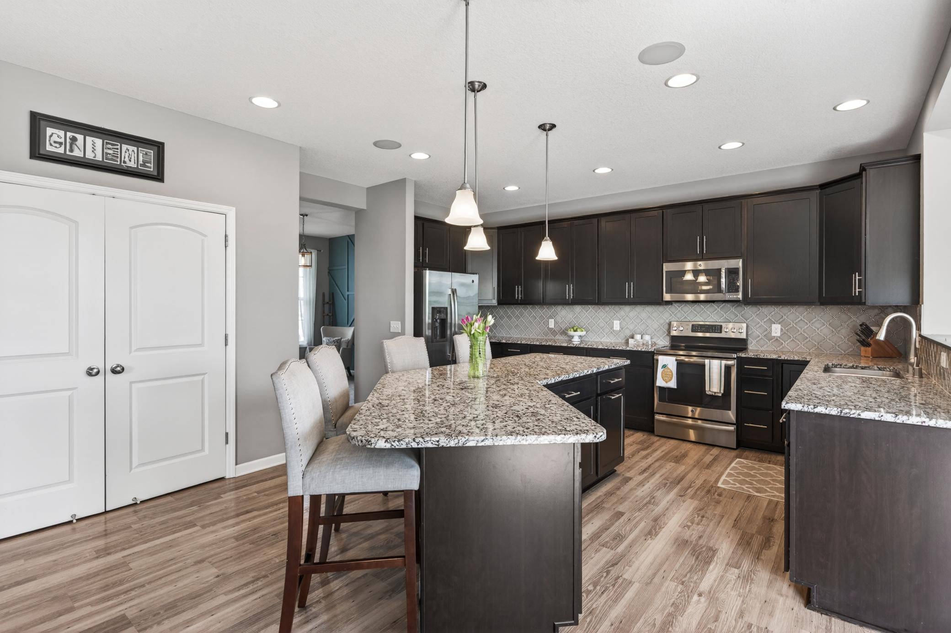
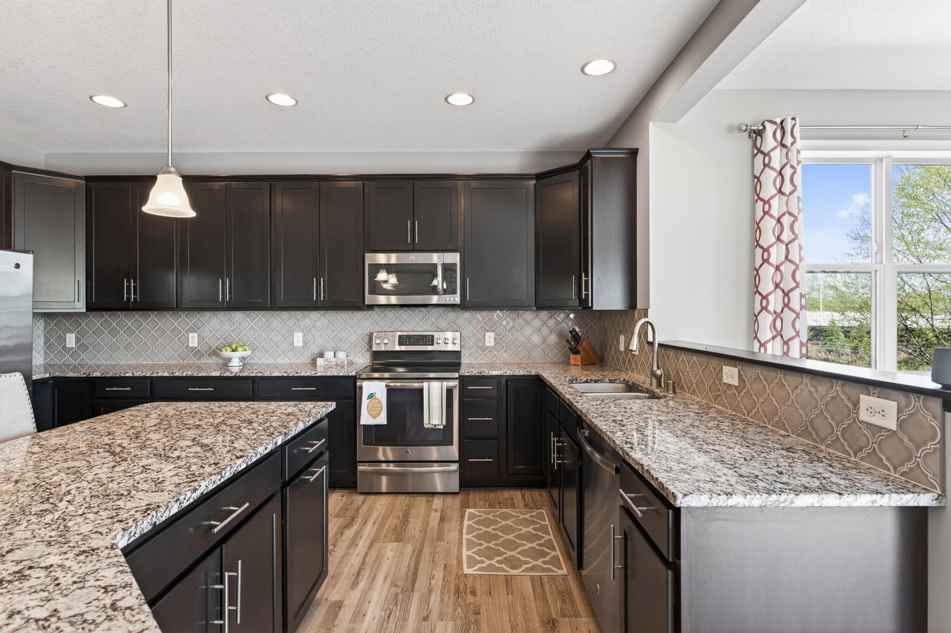
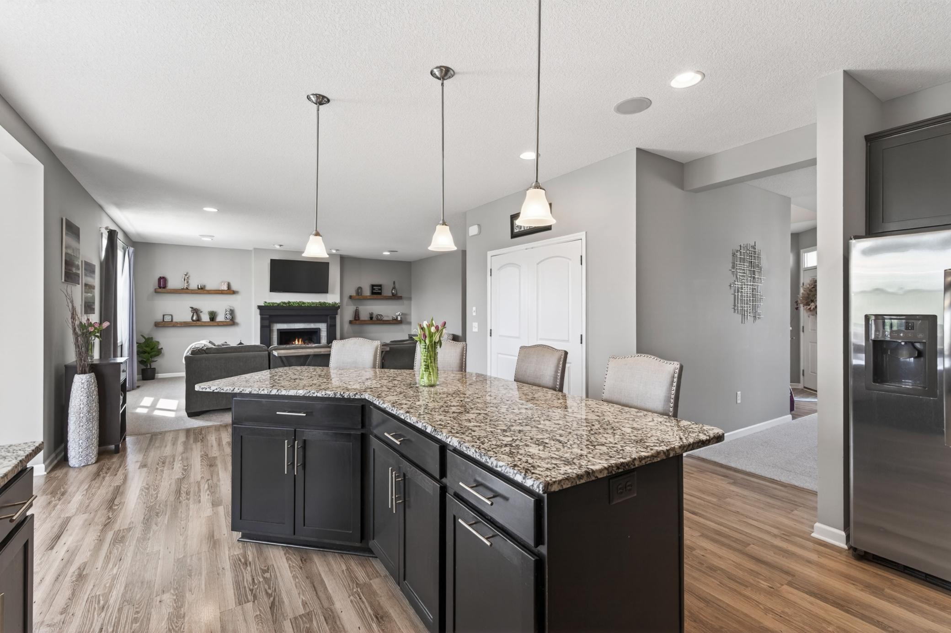
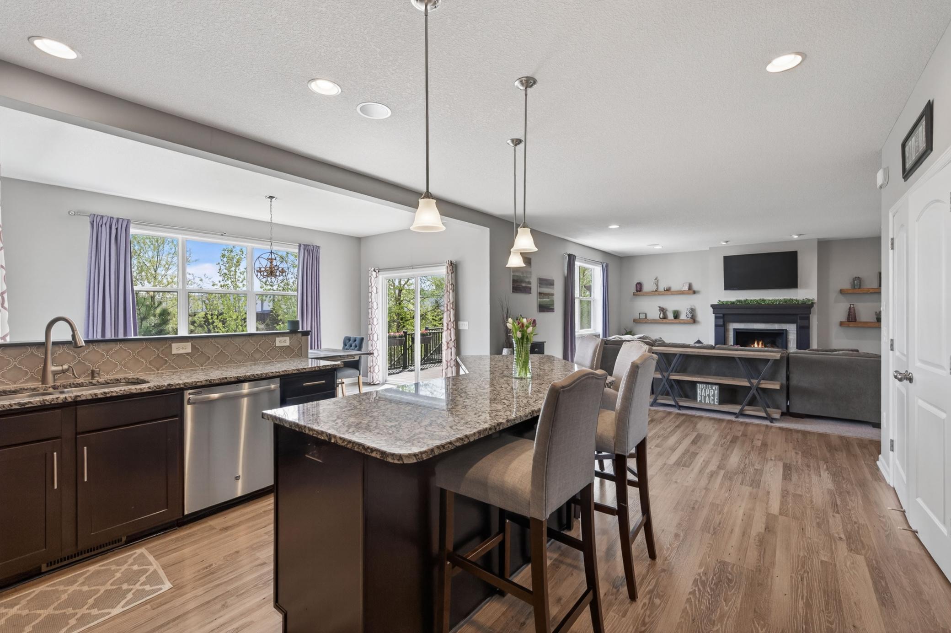
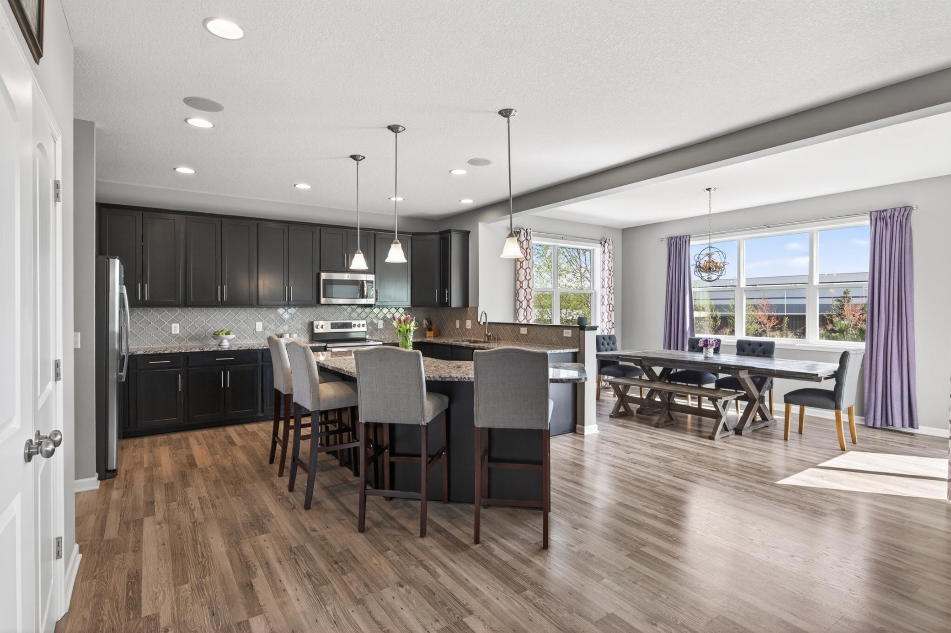
gourmet kitchen complete with stainless steel appliances, granite countertops, and a sleek tile
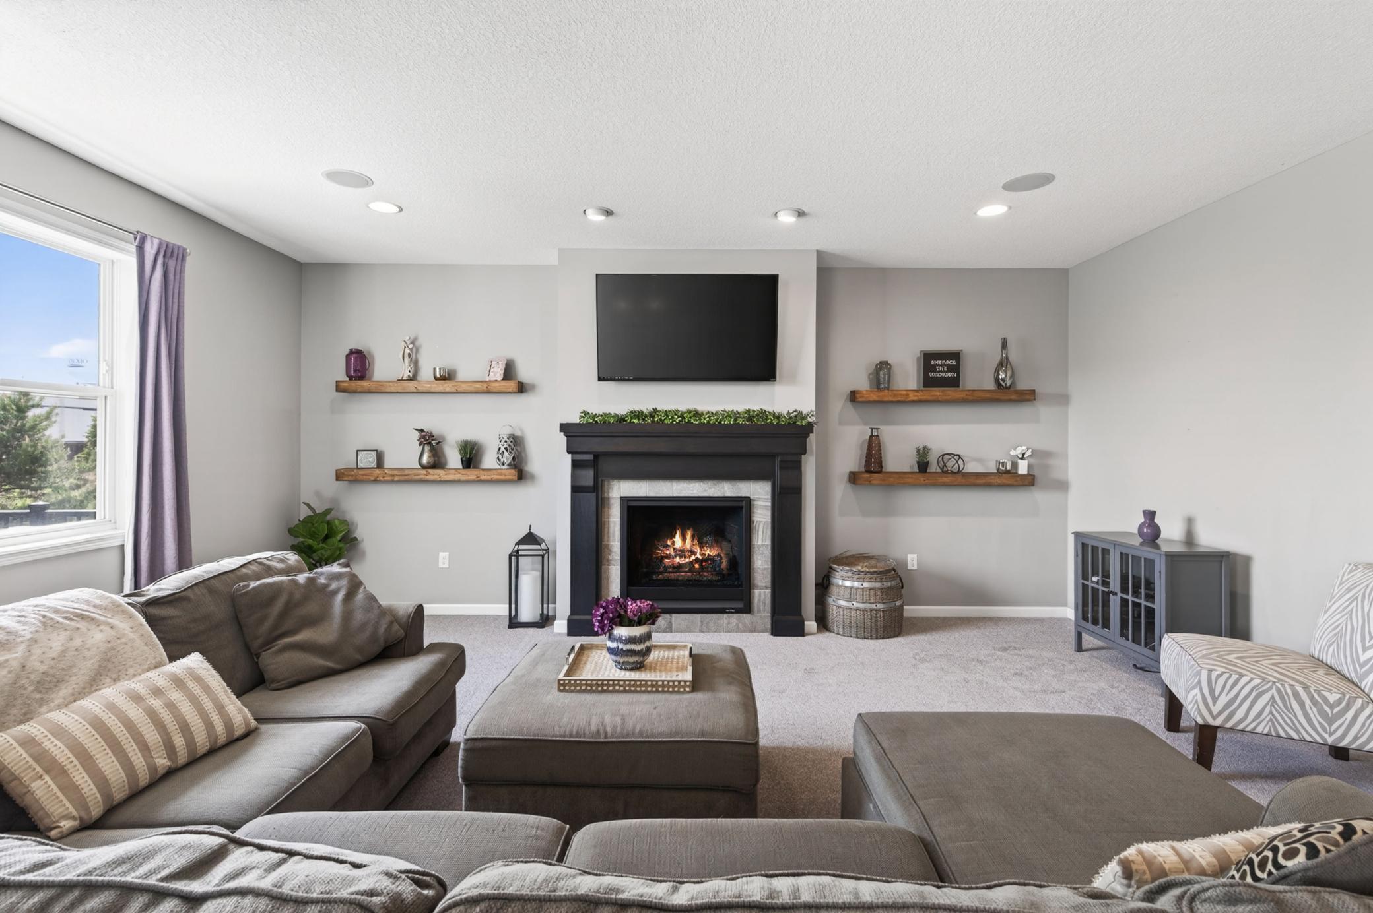
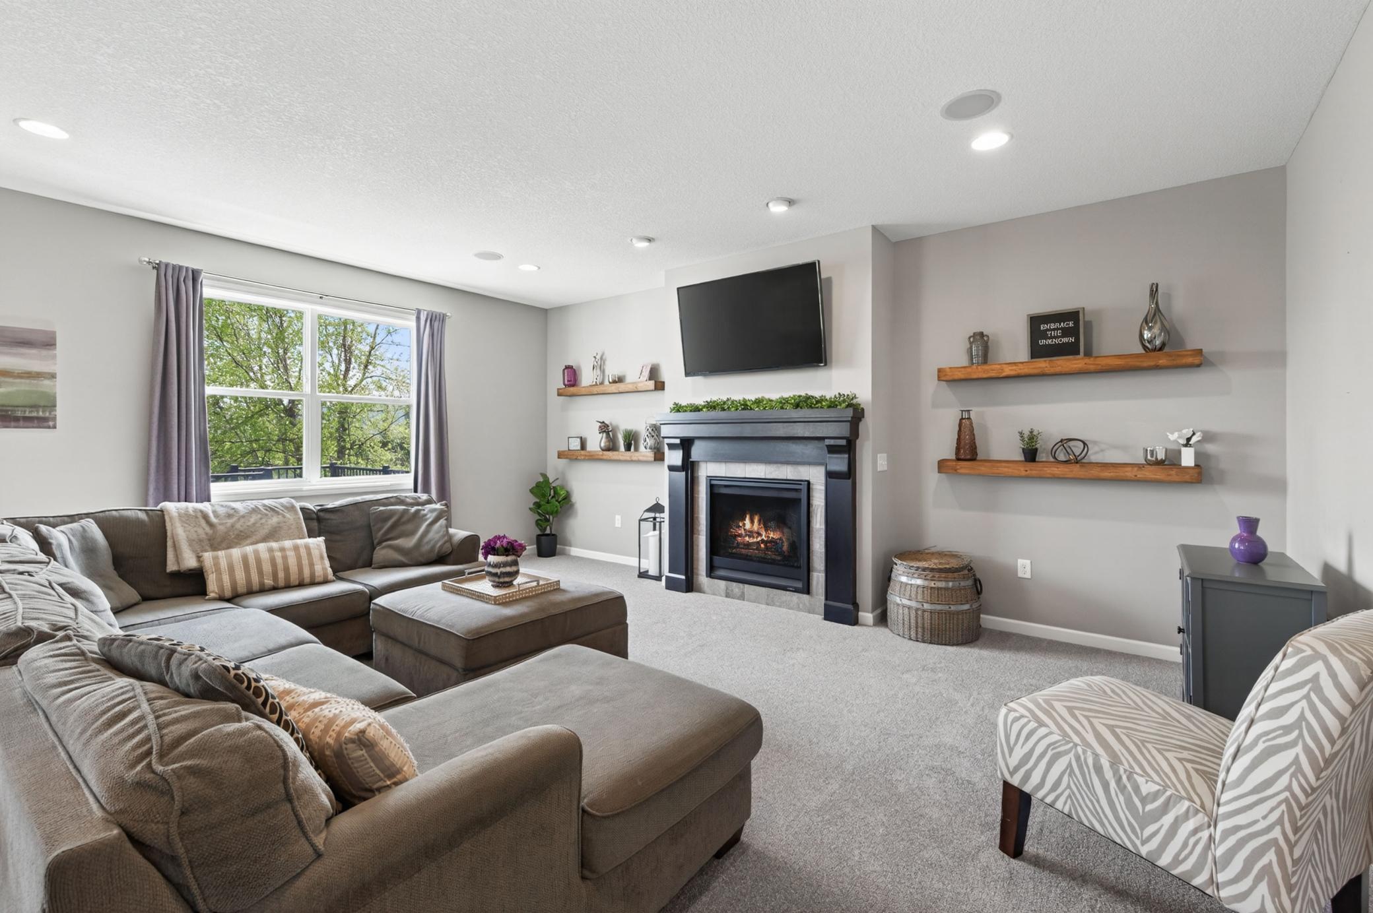
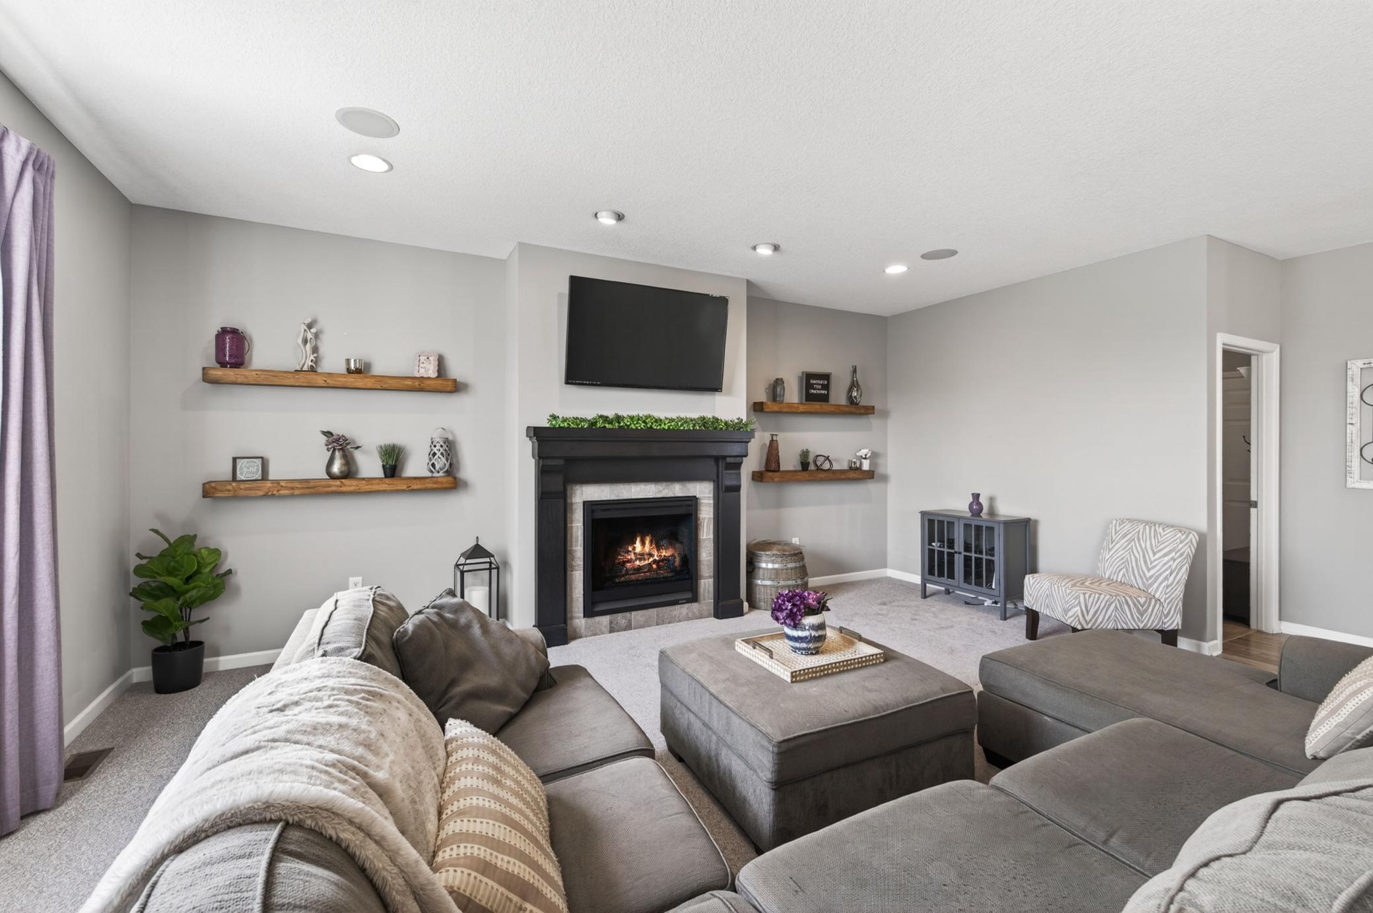
backsplash, flowing seamlessly into a spacious living room anchored by a cozy gas fireplace. For those
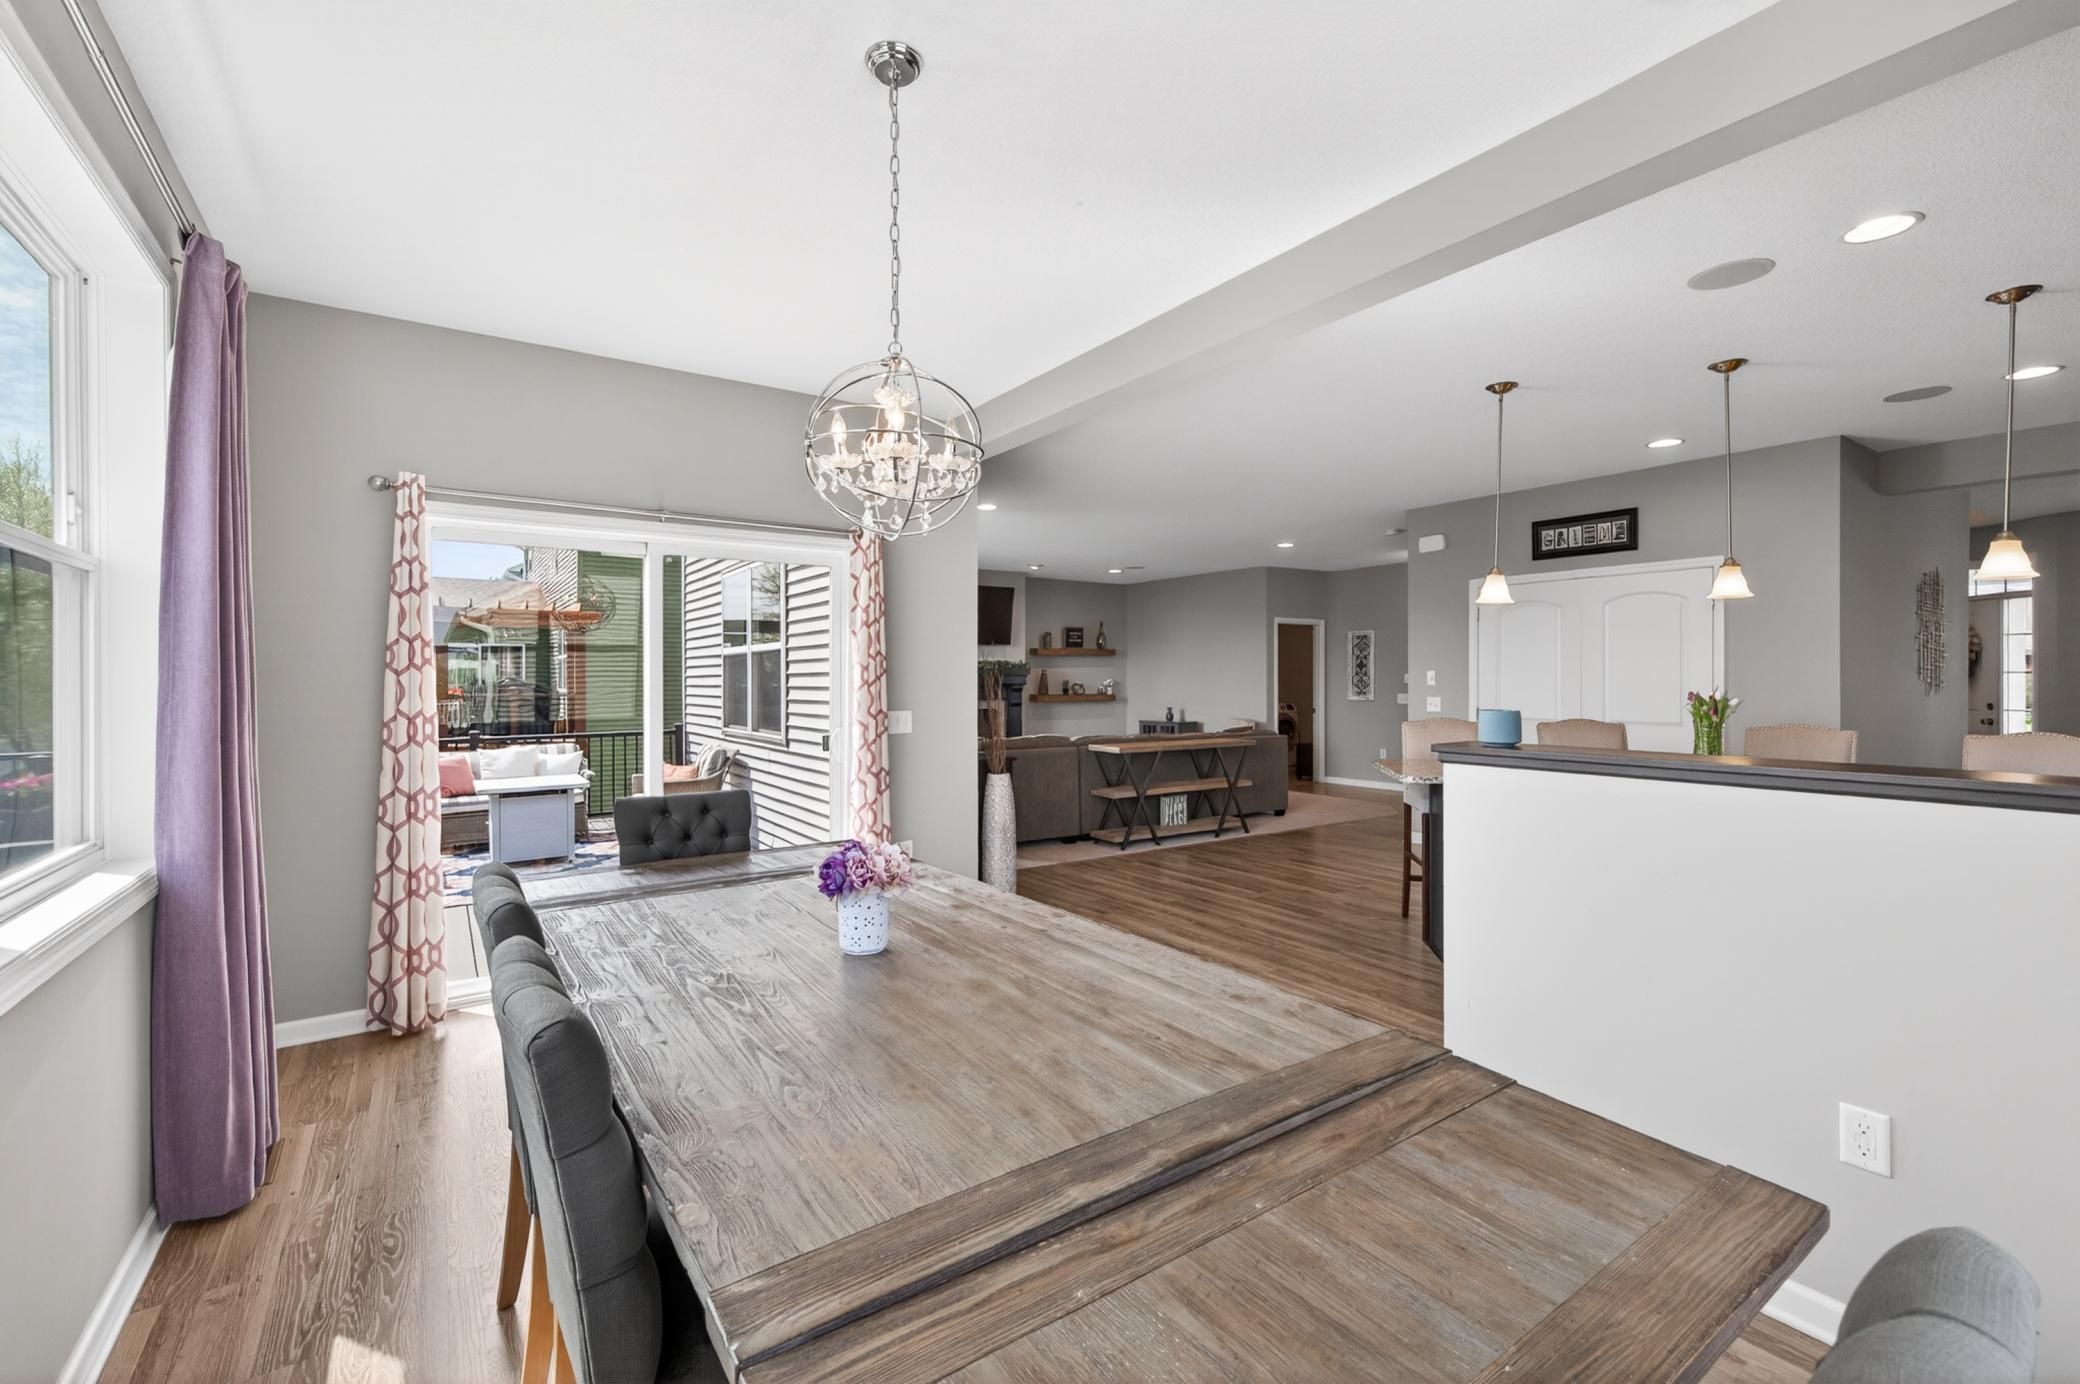
who love to entertain, the main level includes a formal dining room and is fully wired for sound with
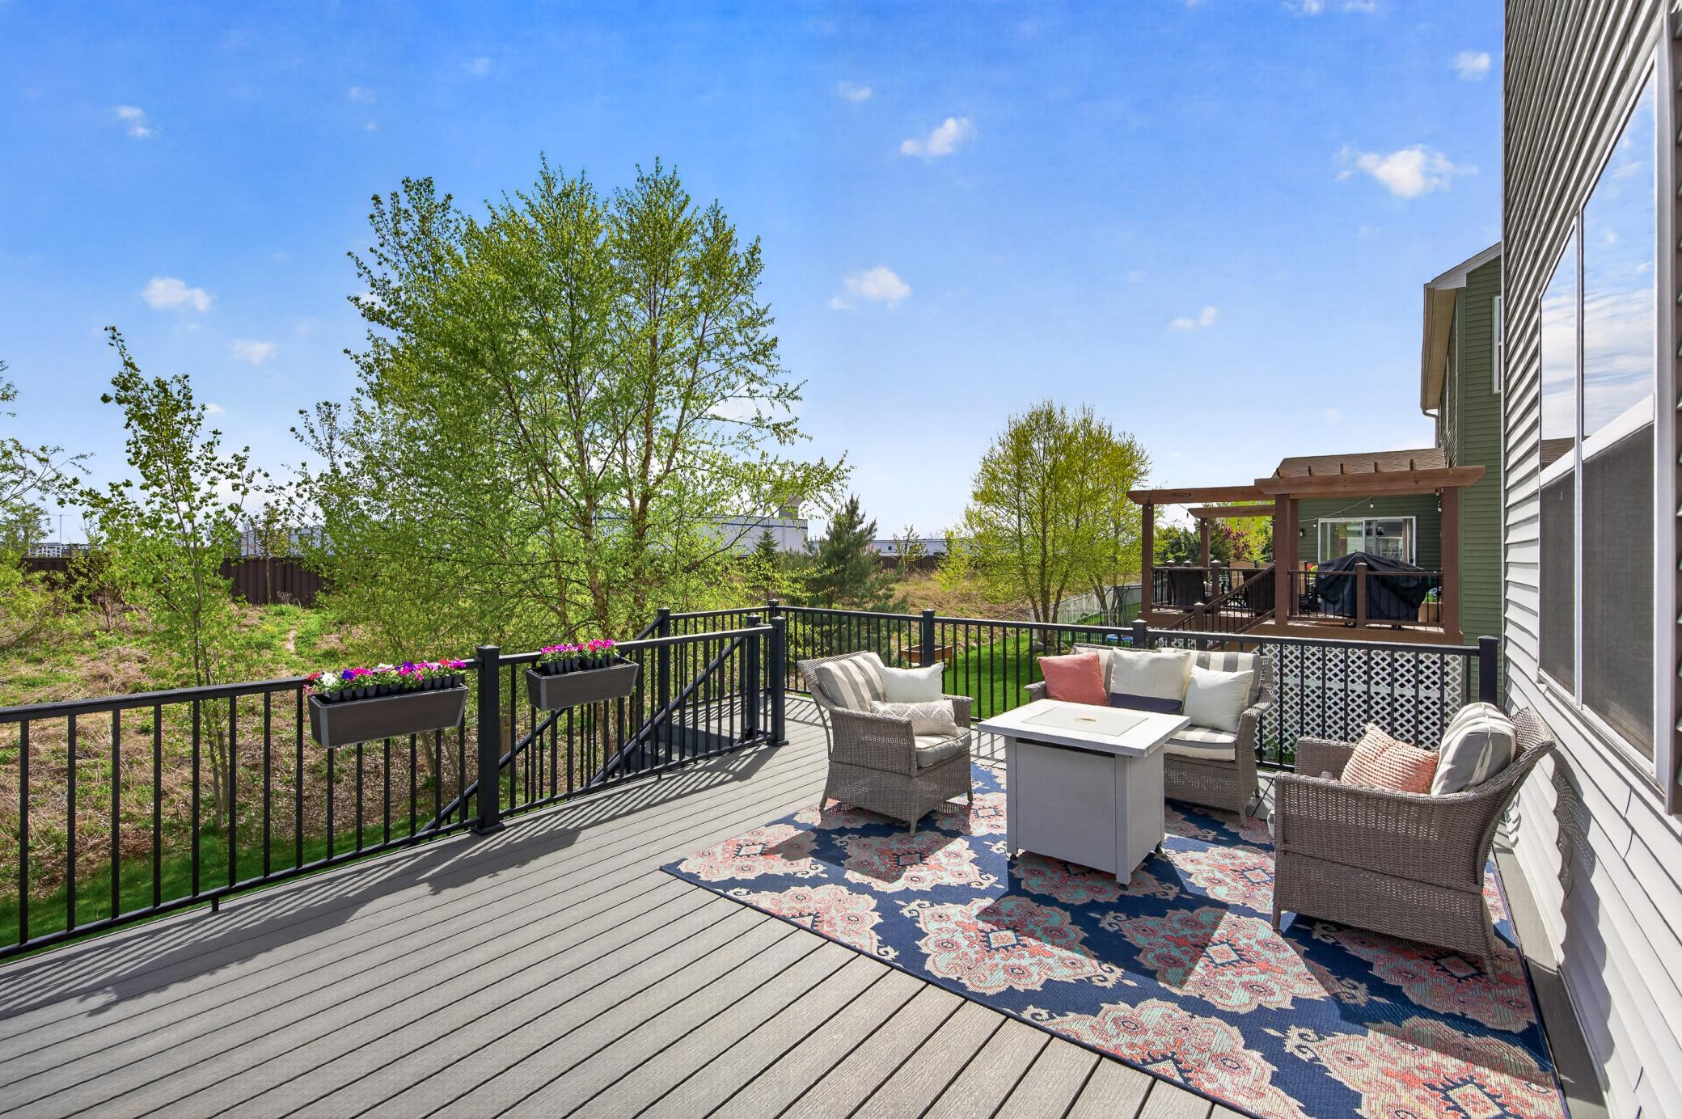
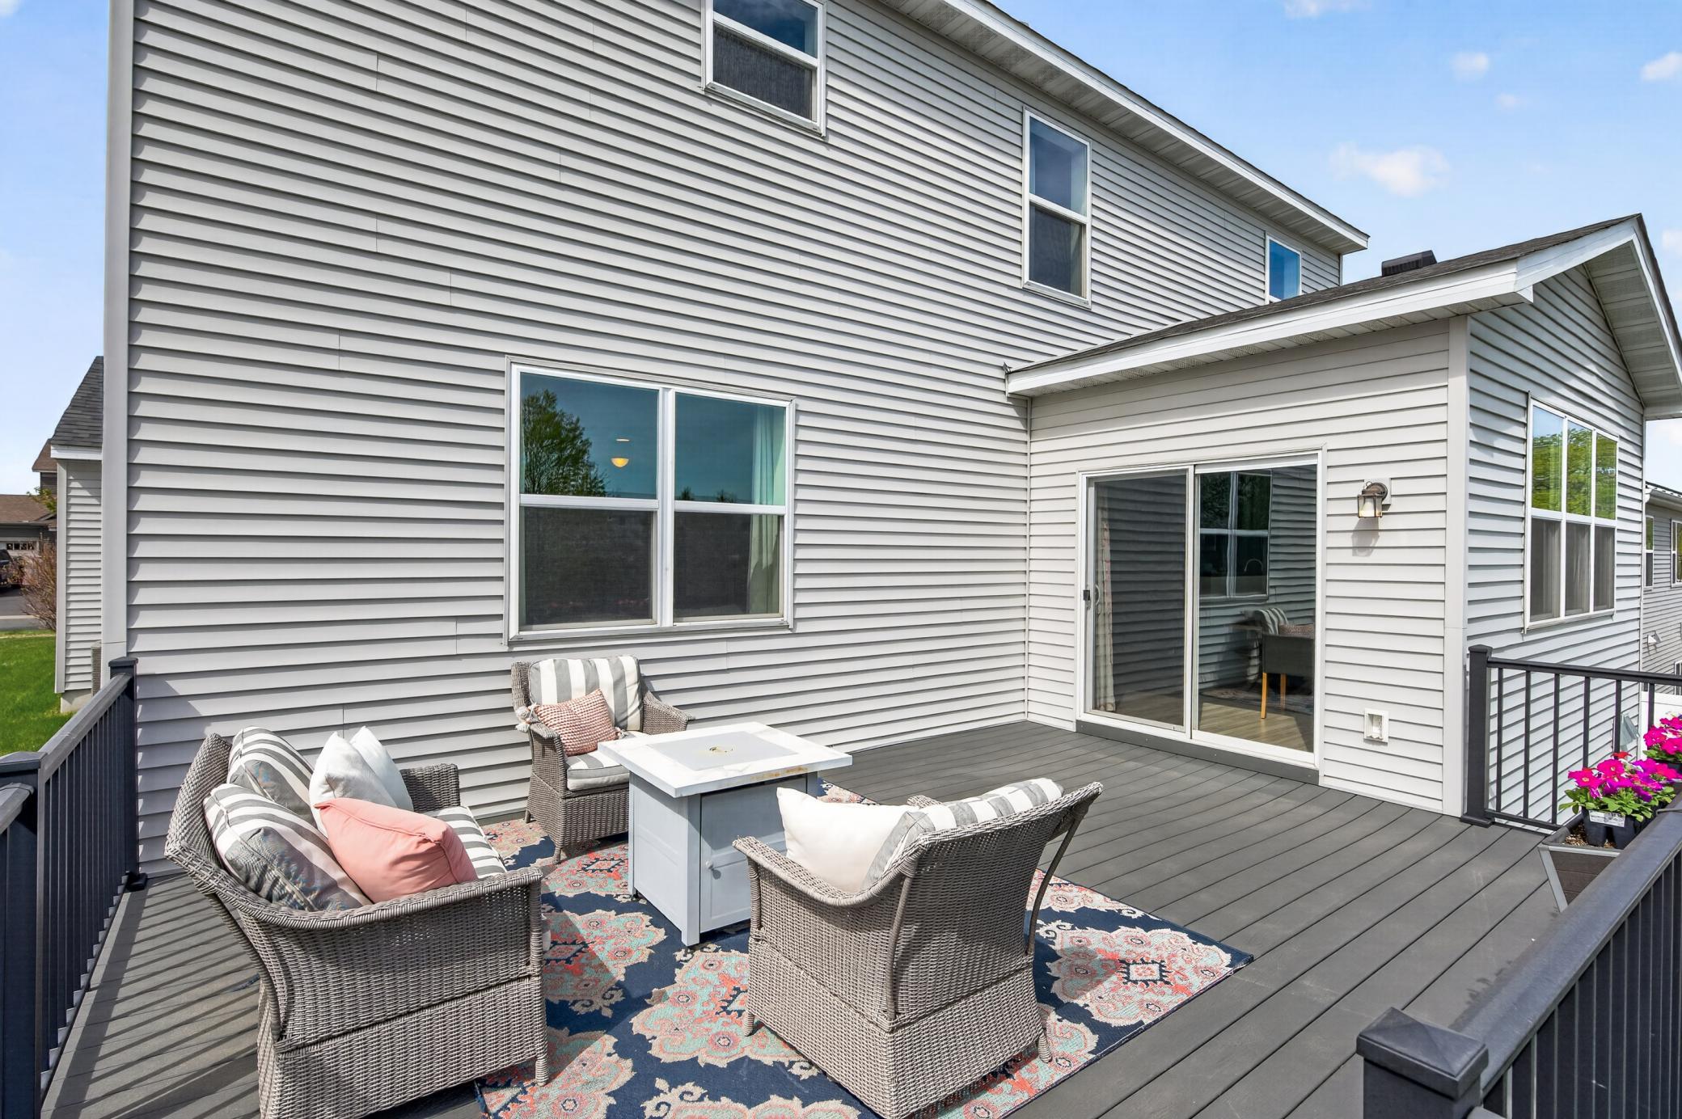
recessed speakers. Step outside to the maintenance-free deck, ideal for relaxing without the upkeep. The
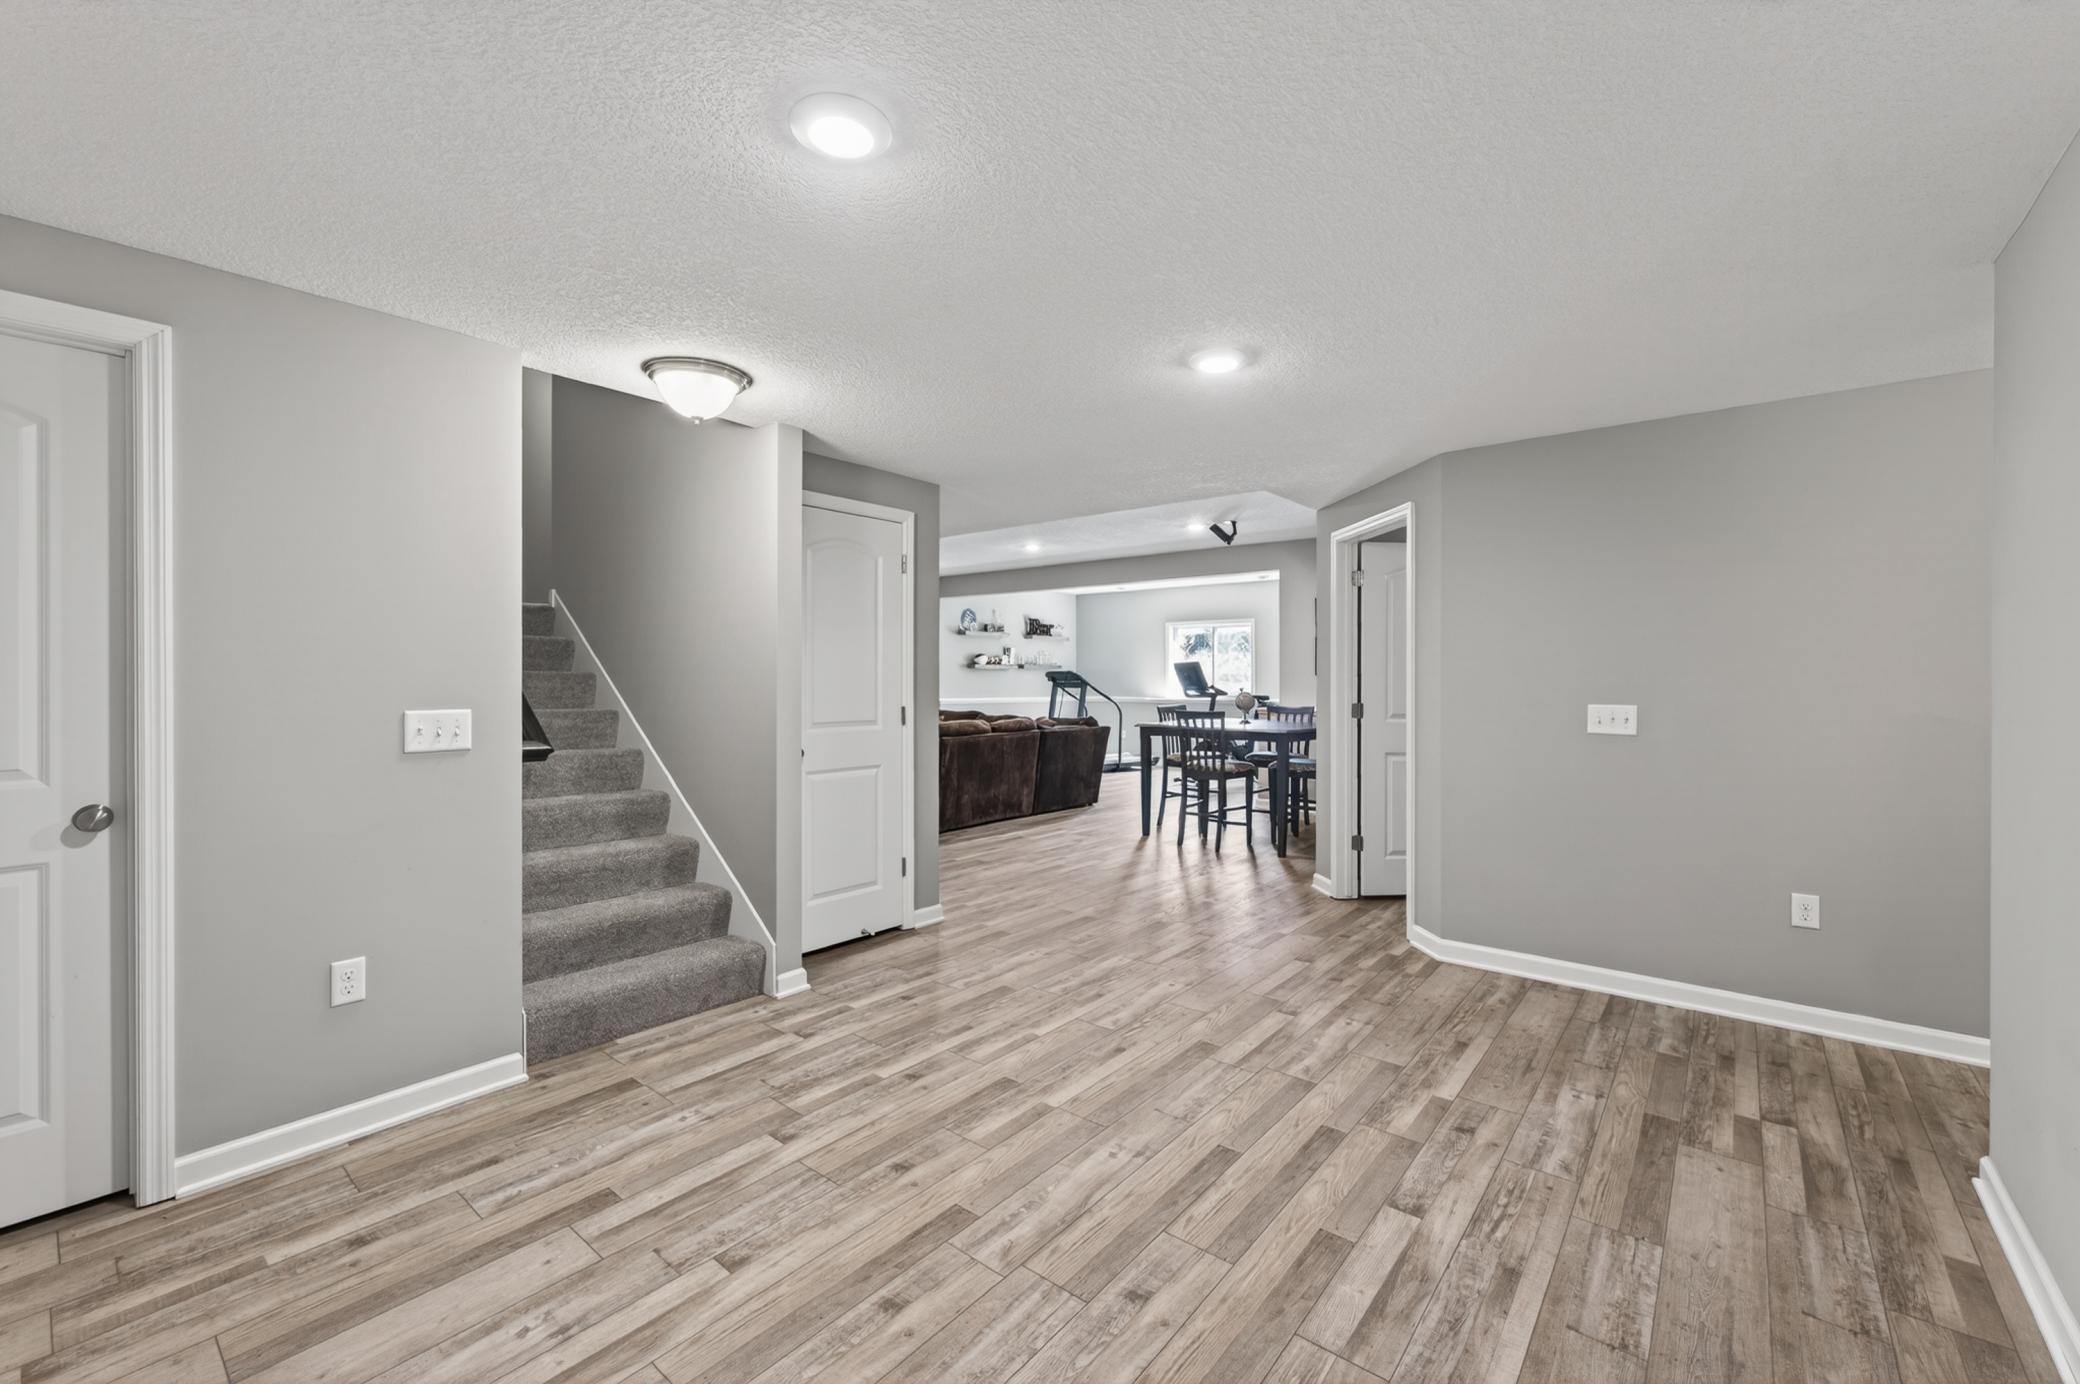
home feels like new with fresh carpet throughout and new LVP flooring recently installed on the lower
level.
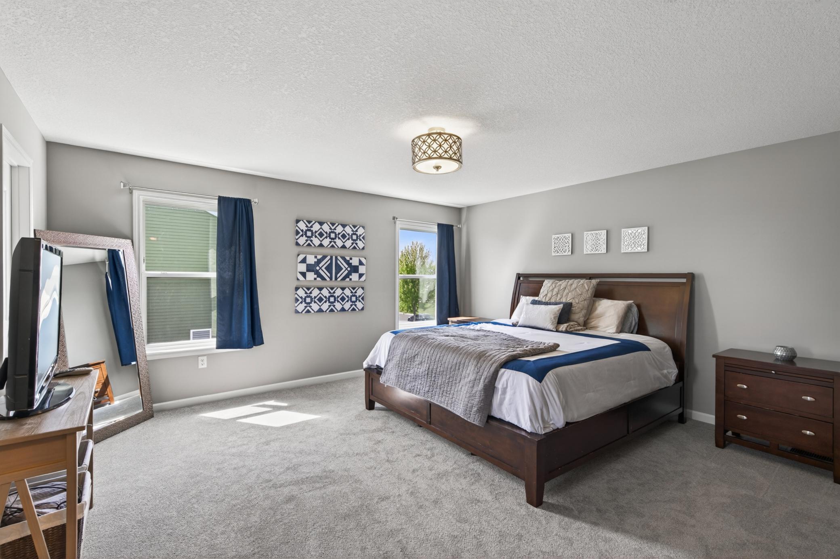
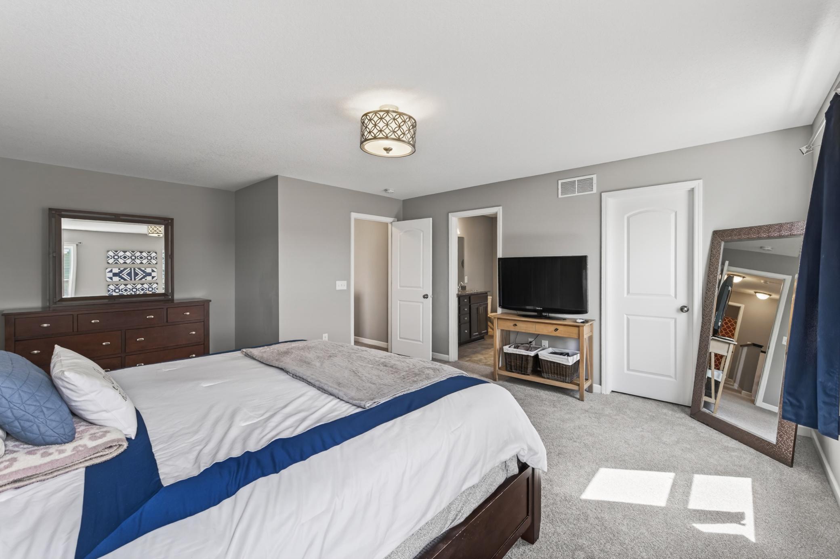
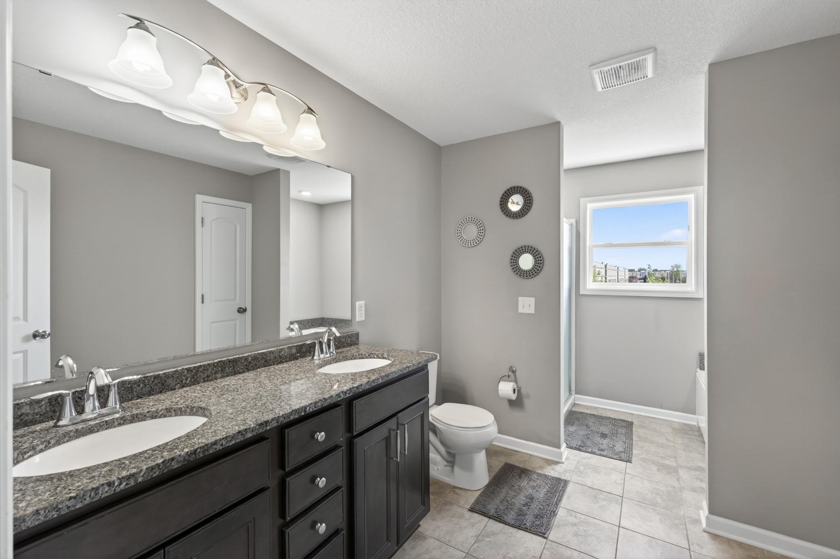
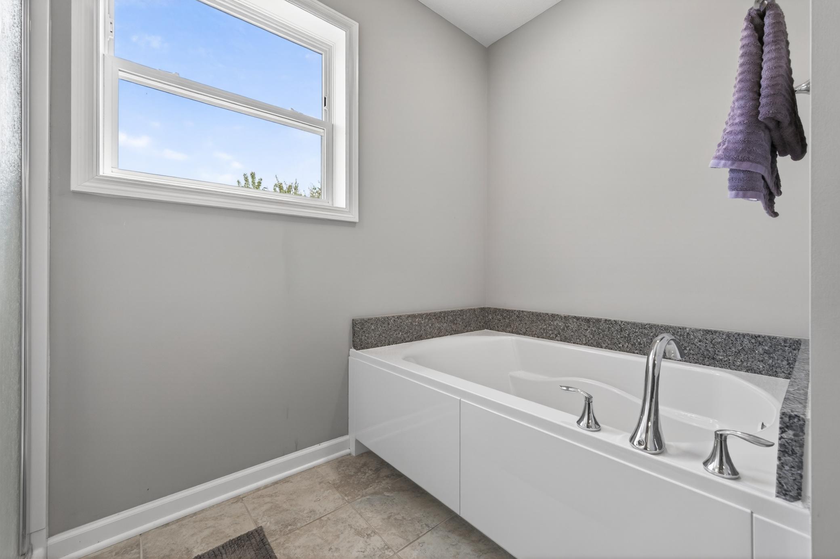
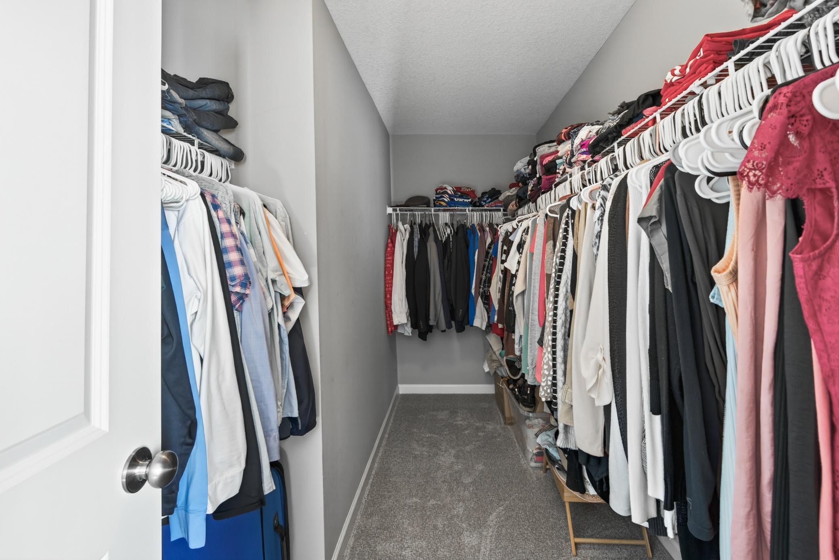
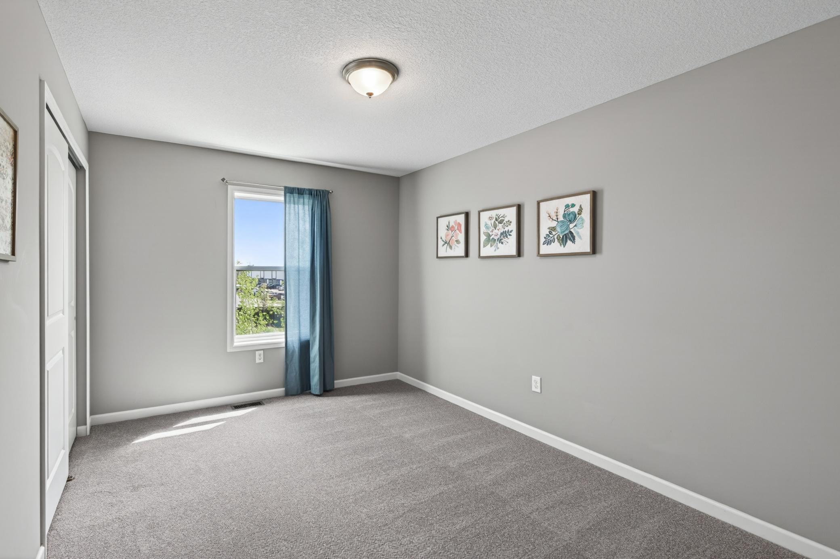
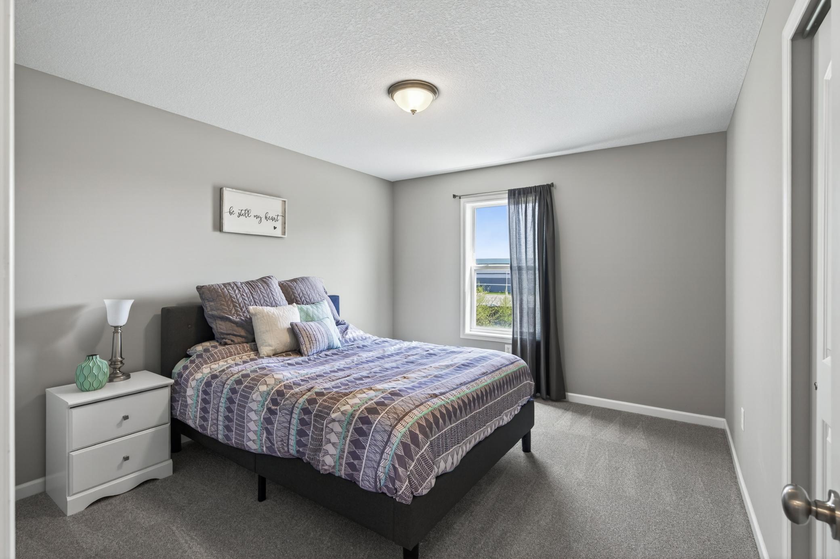
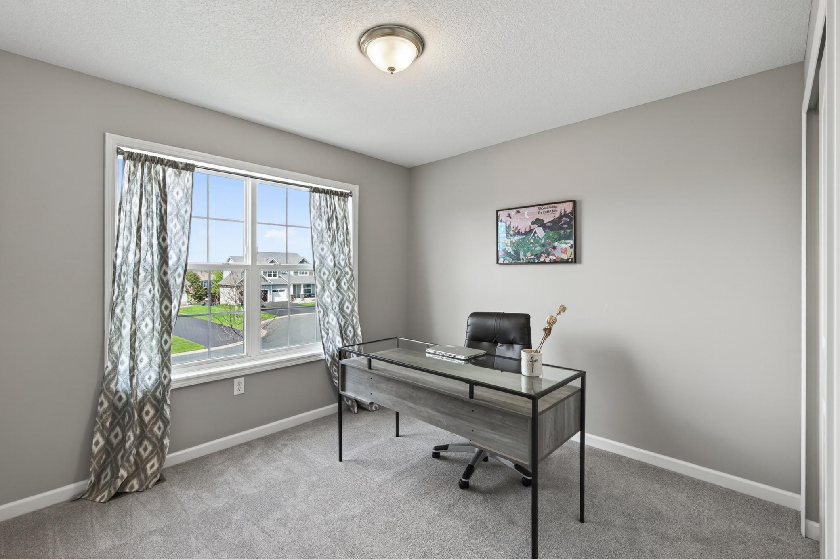
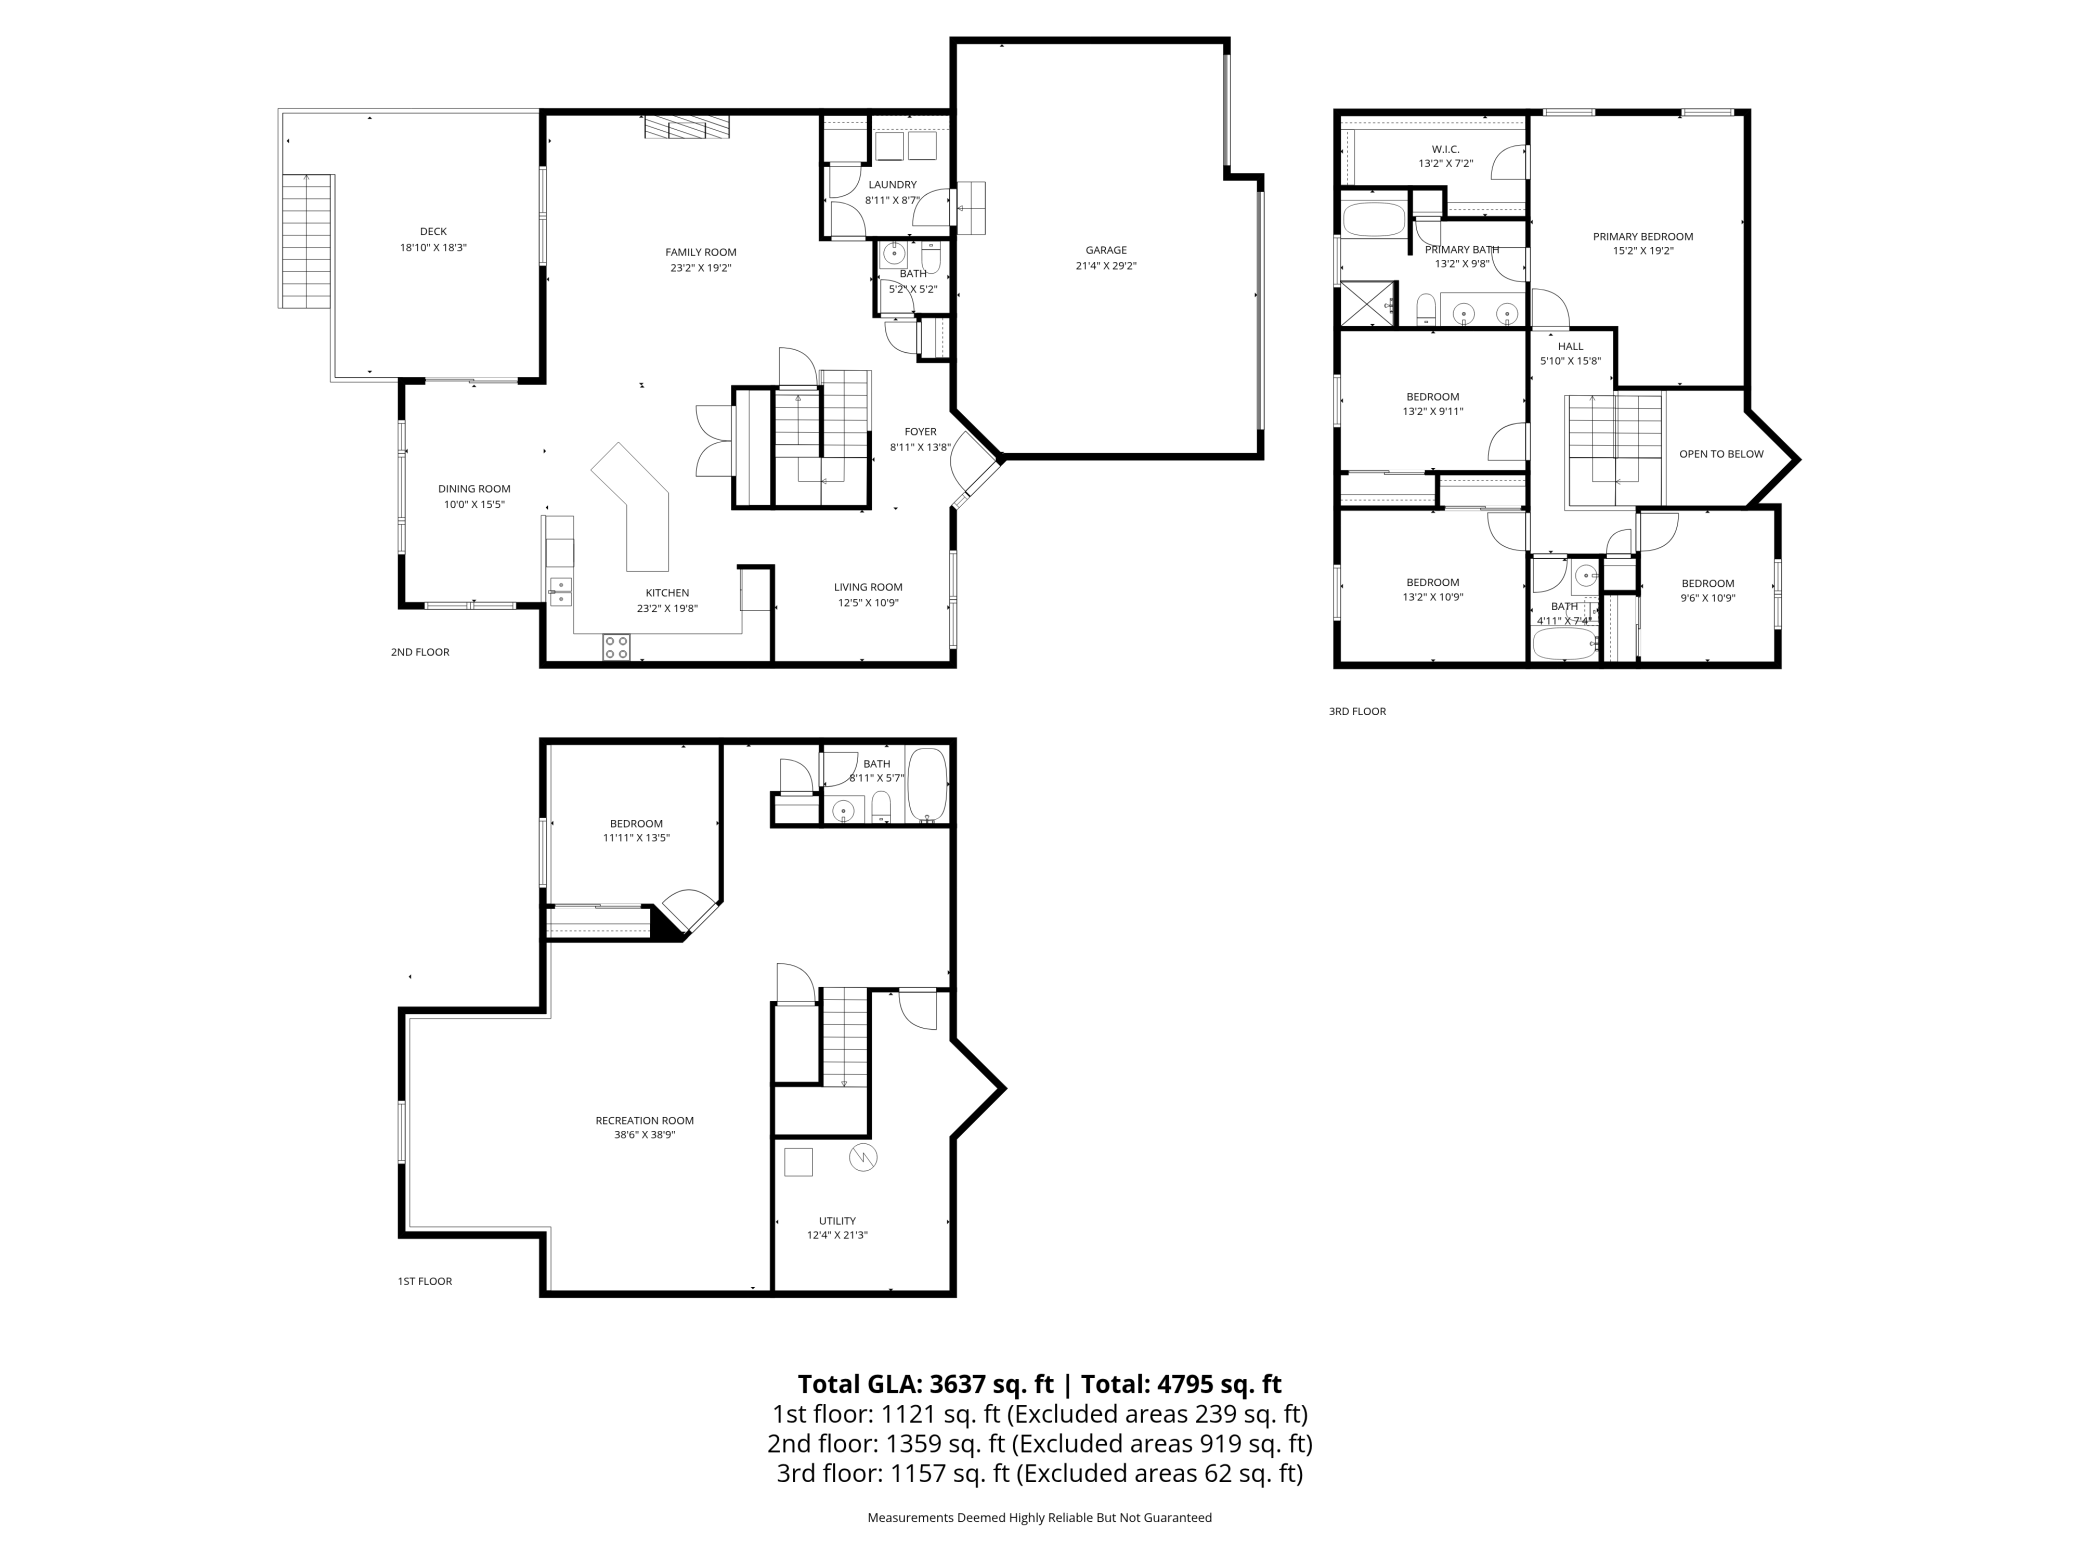
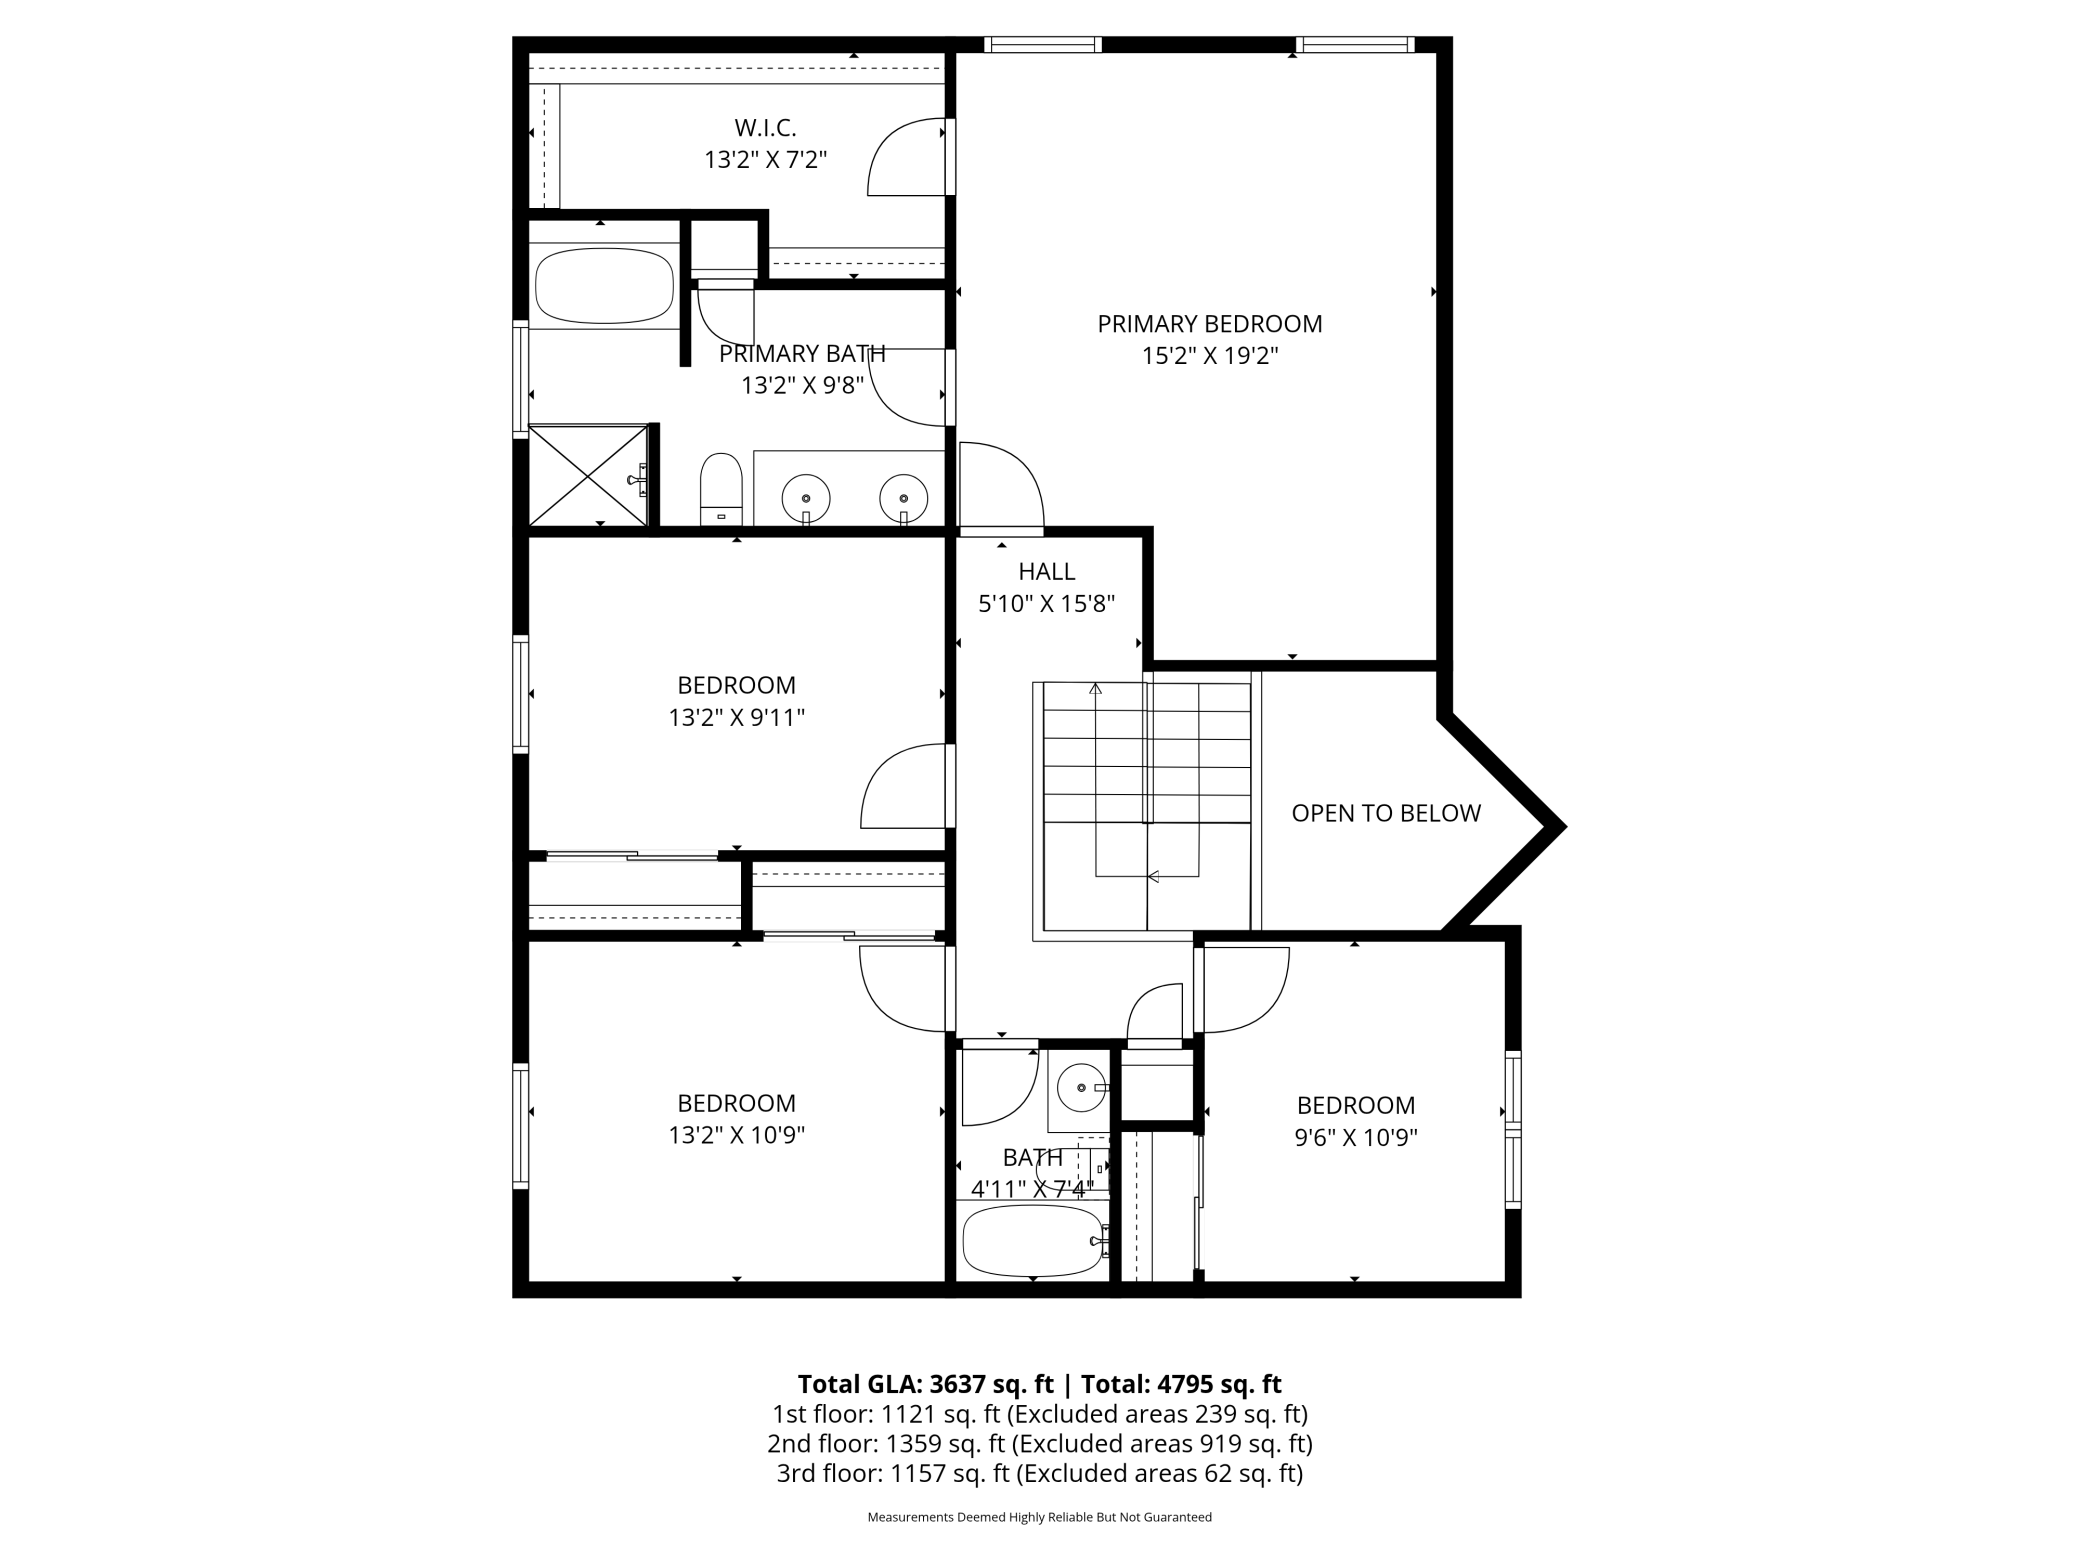
The upper level is thoughtfully designed with four bedrooms on one level, including a luxurious primary
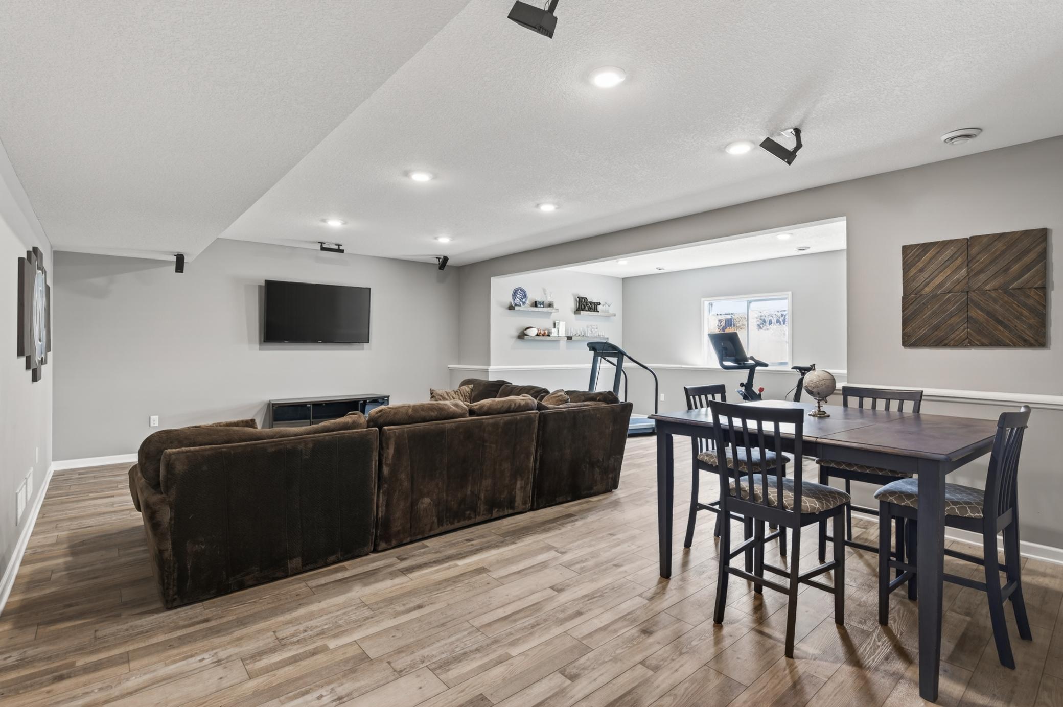
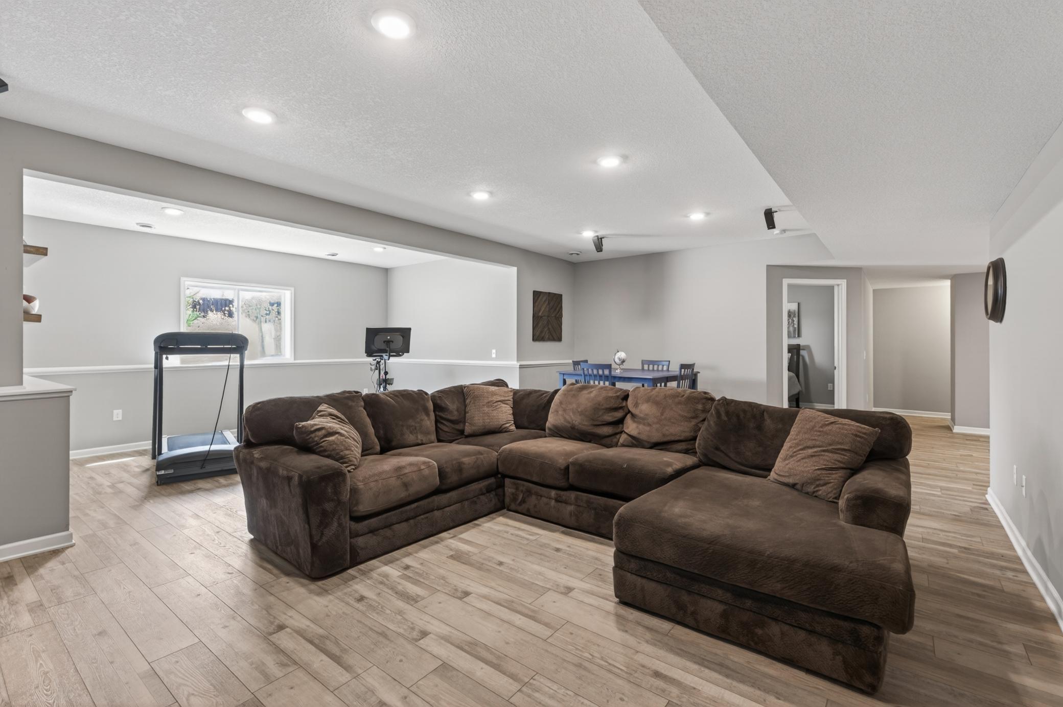
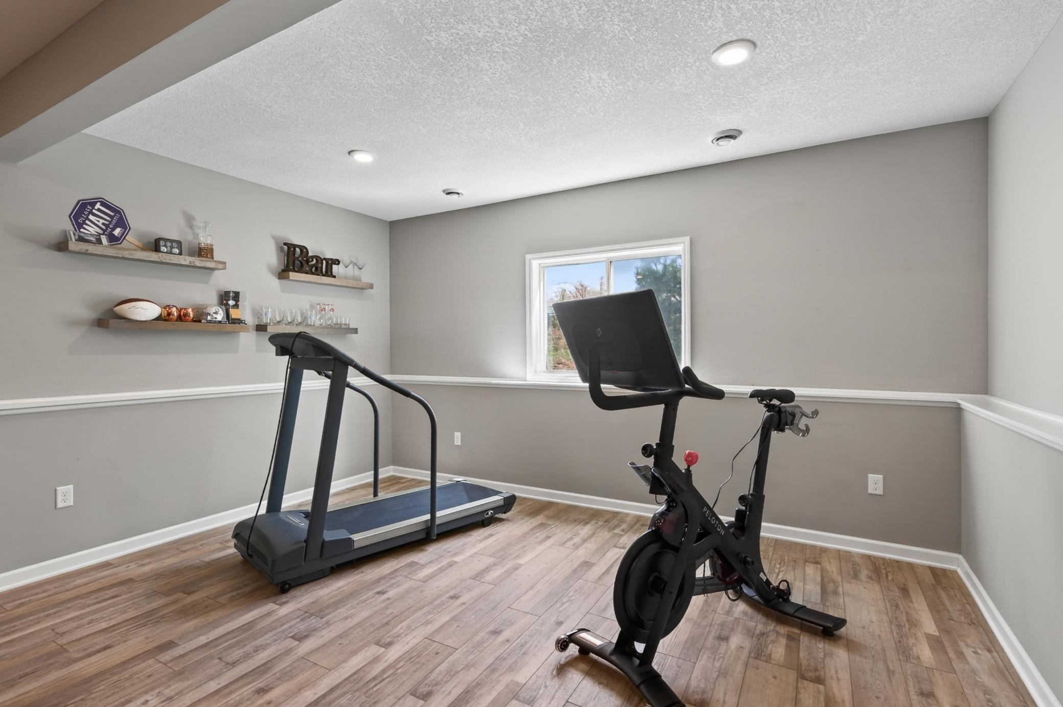
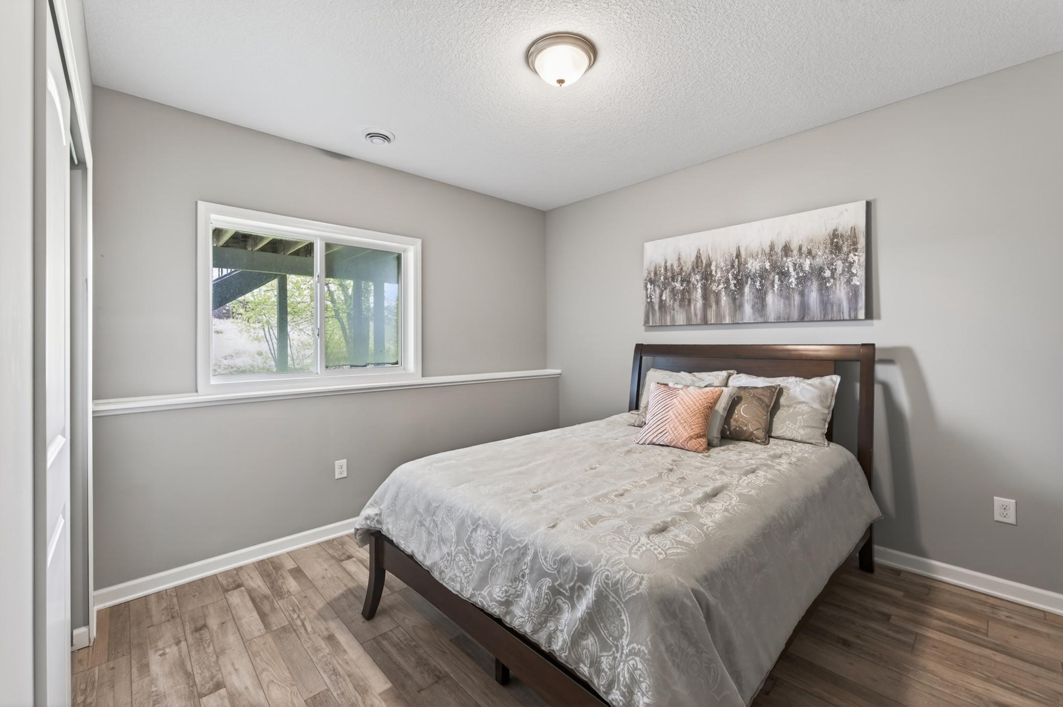
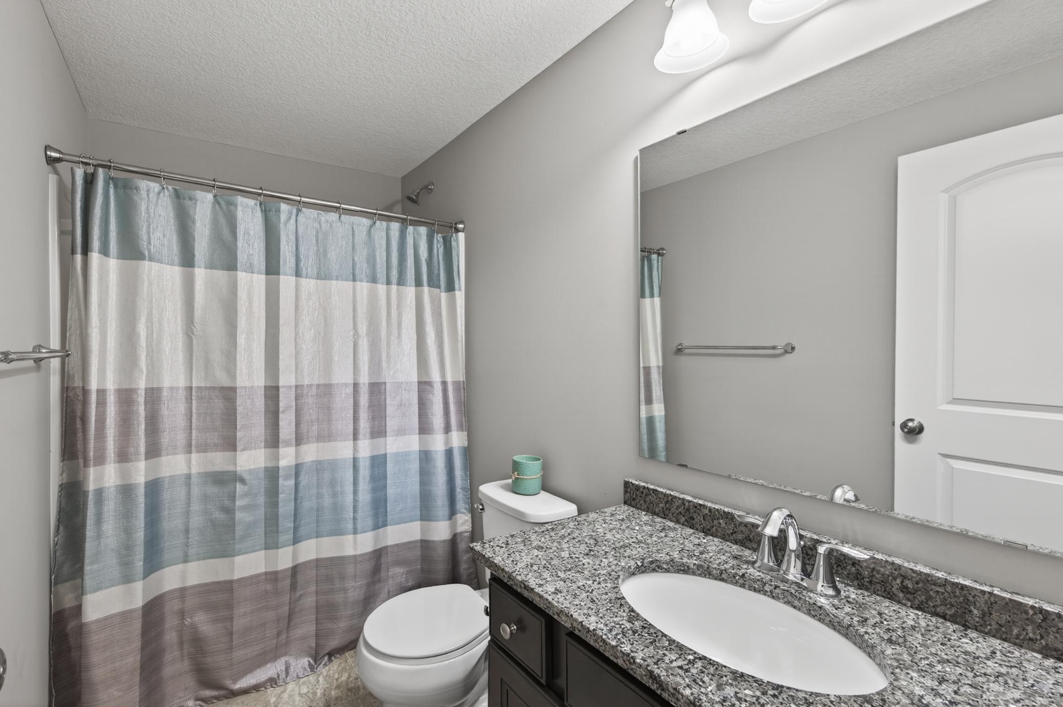
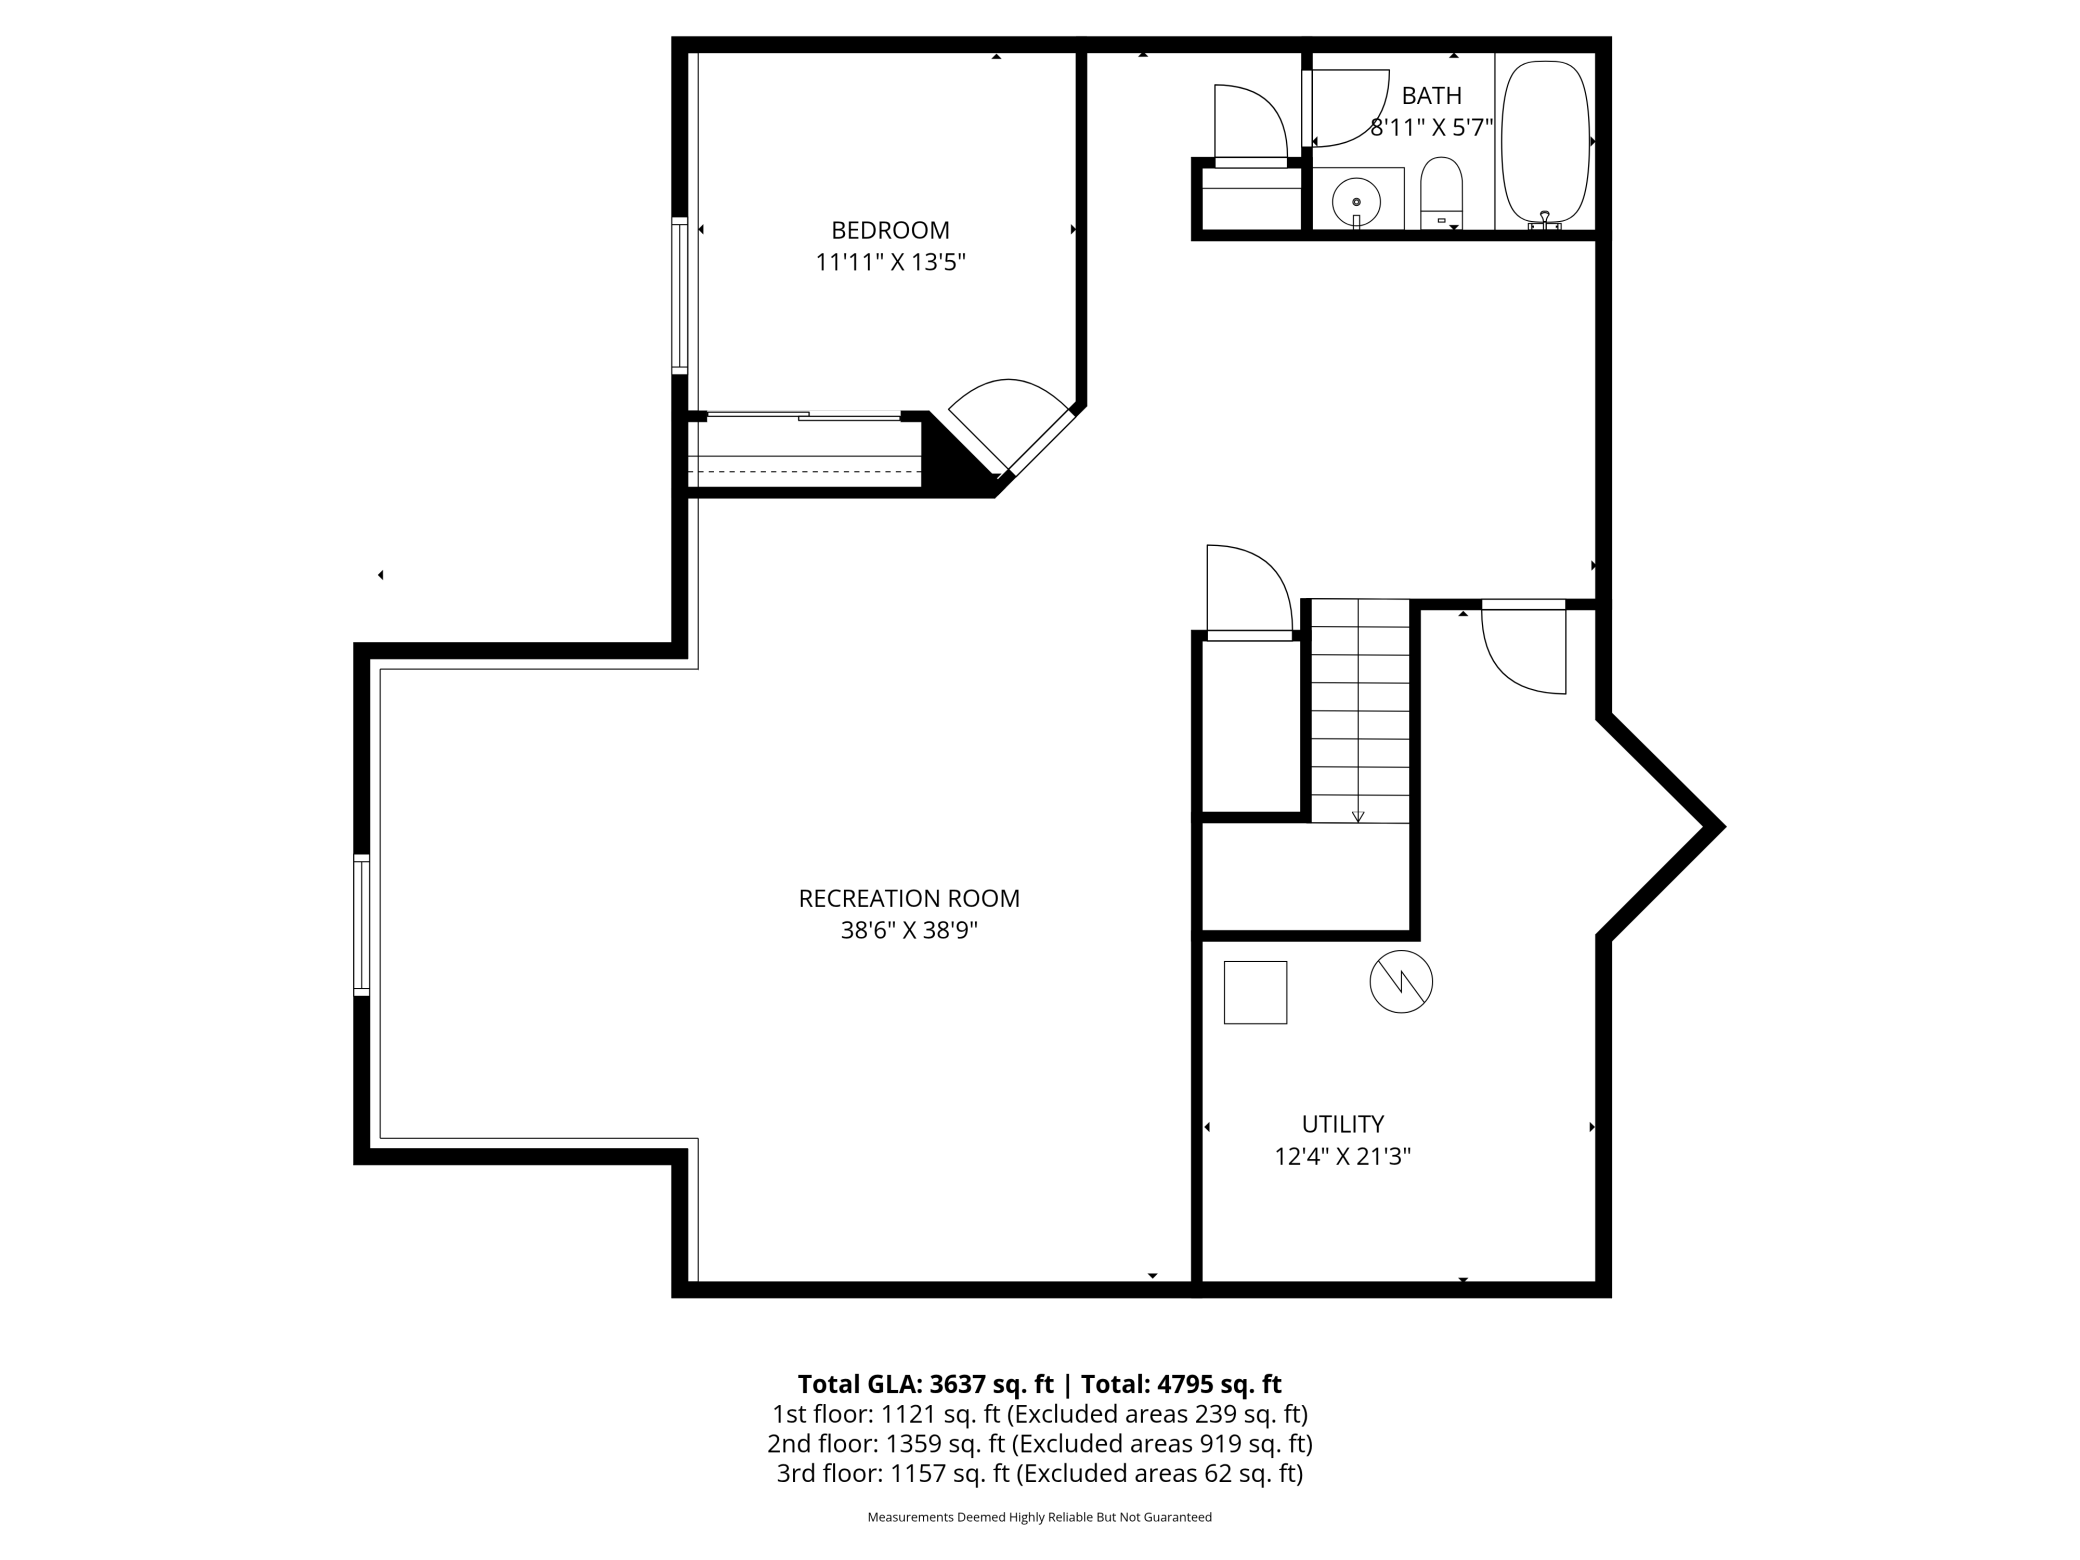
suite featuring a massive walk-in closet and a private en suite bathroom. The finished lower level adds
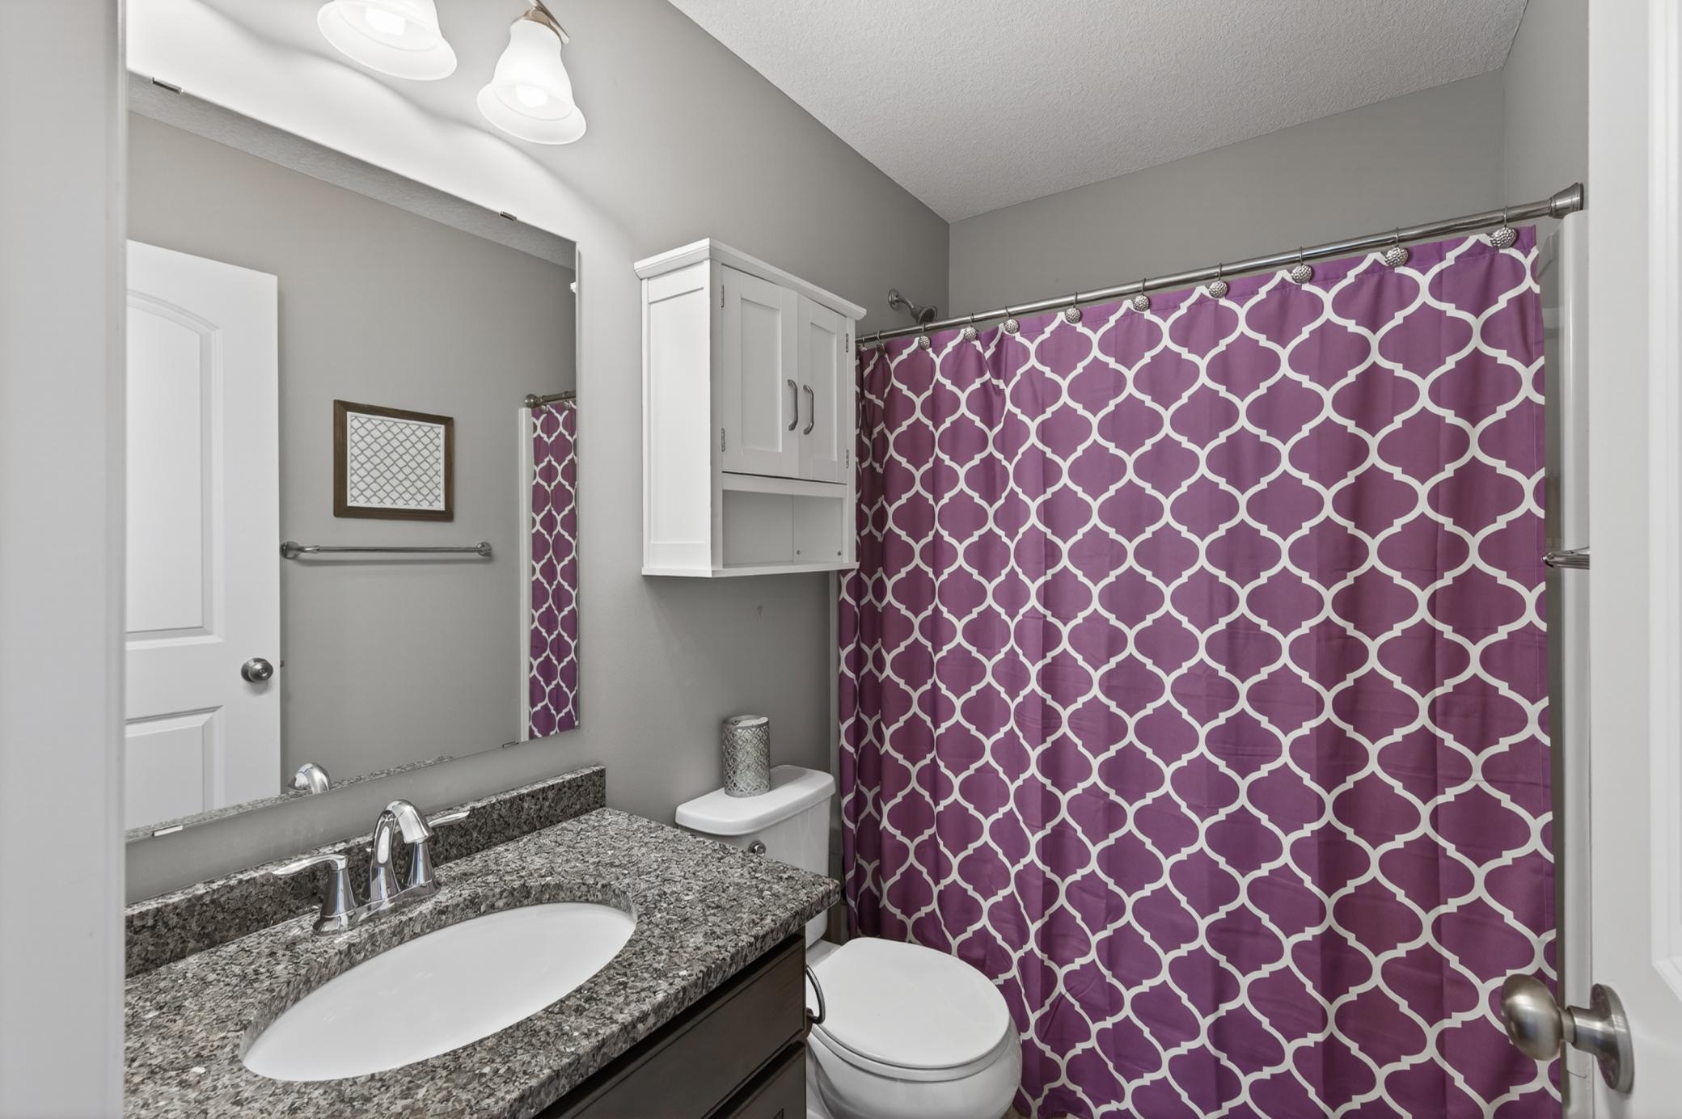
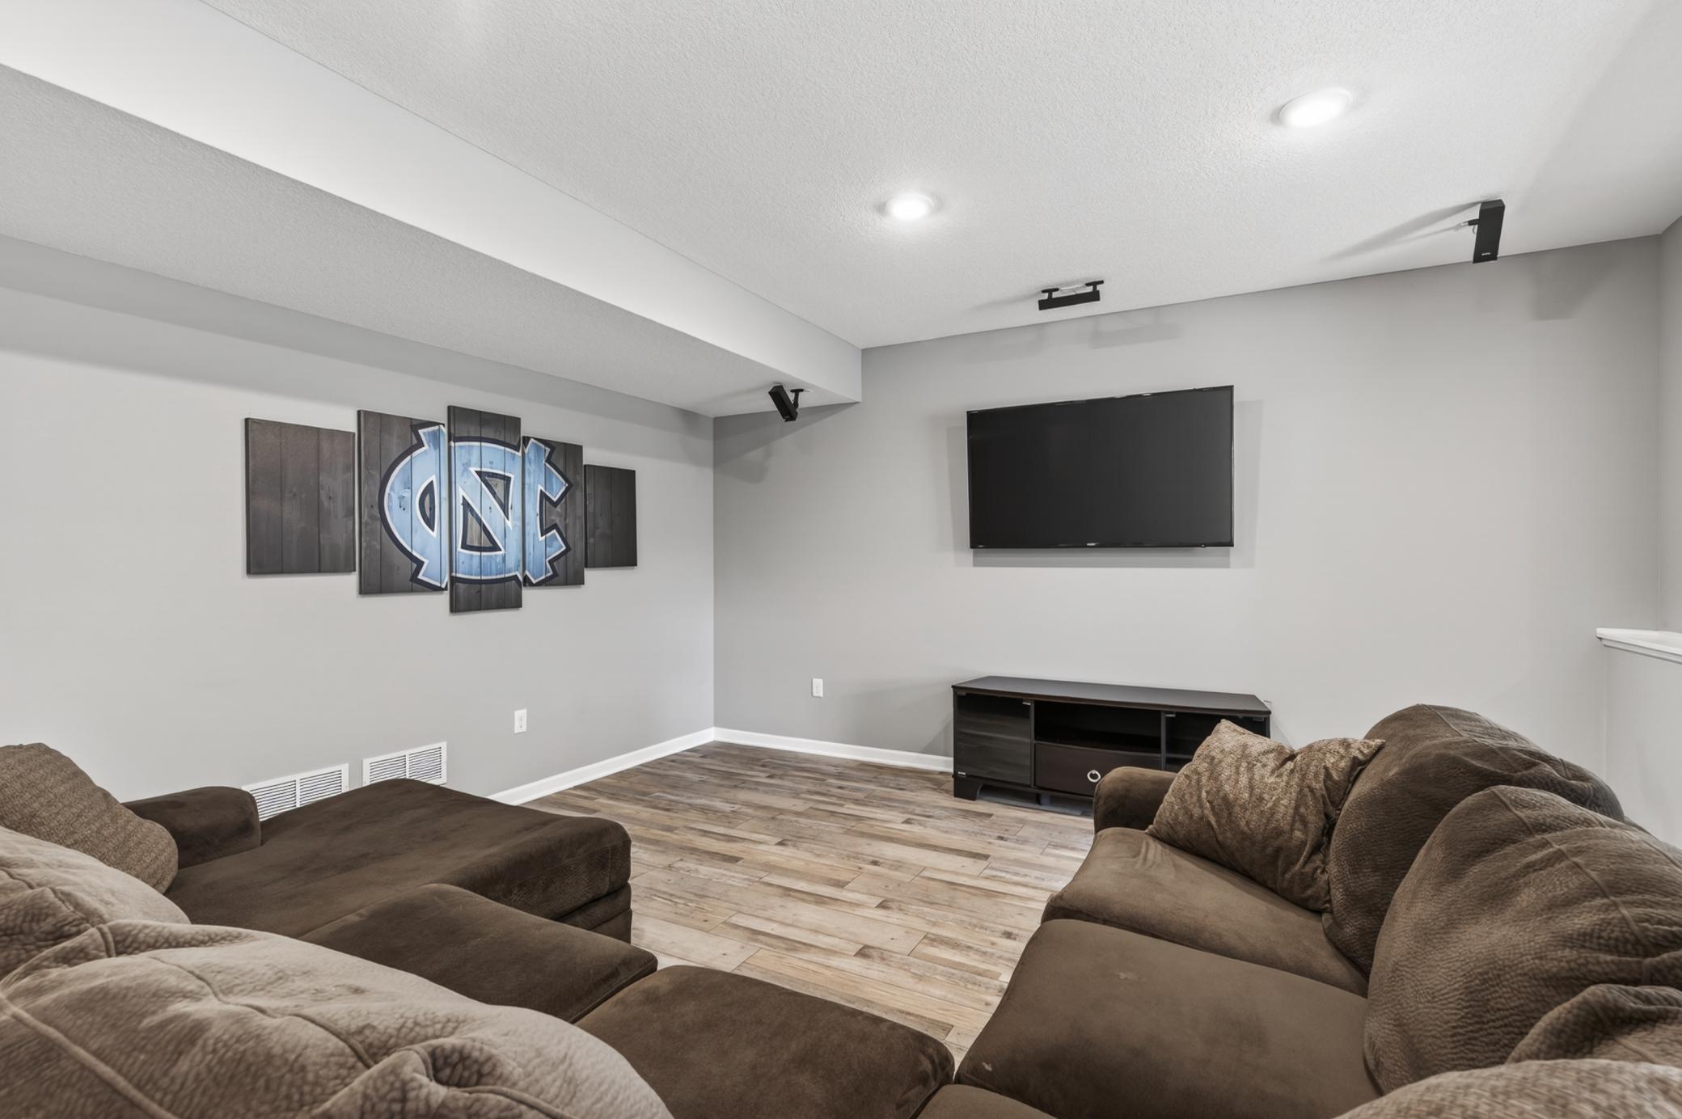
incredible versatility and living space, boasting a fifth bedroom, a full bathroom, a dedicated amusement
room, and a huge family room that is also wired for sound. Located just minutes from premier shops,
restaurants, and easy freeway access, this home is a rare find that is truly move-in ready!

Overview

Property Status
Sold
Date Sold
August 6, 2026
Lot Size
9,234.72 Sq.Ft.
MLS ID
7069472
Property Type
Residential
Year Built
2016

Features & Amenities

Total Area
3,806 Sq.Ft.
Stories
2
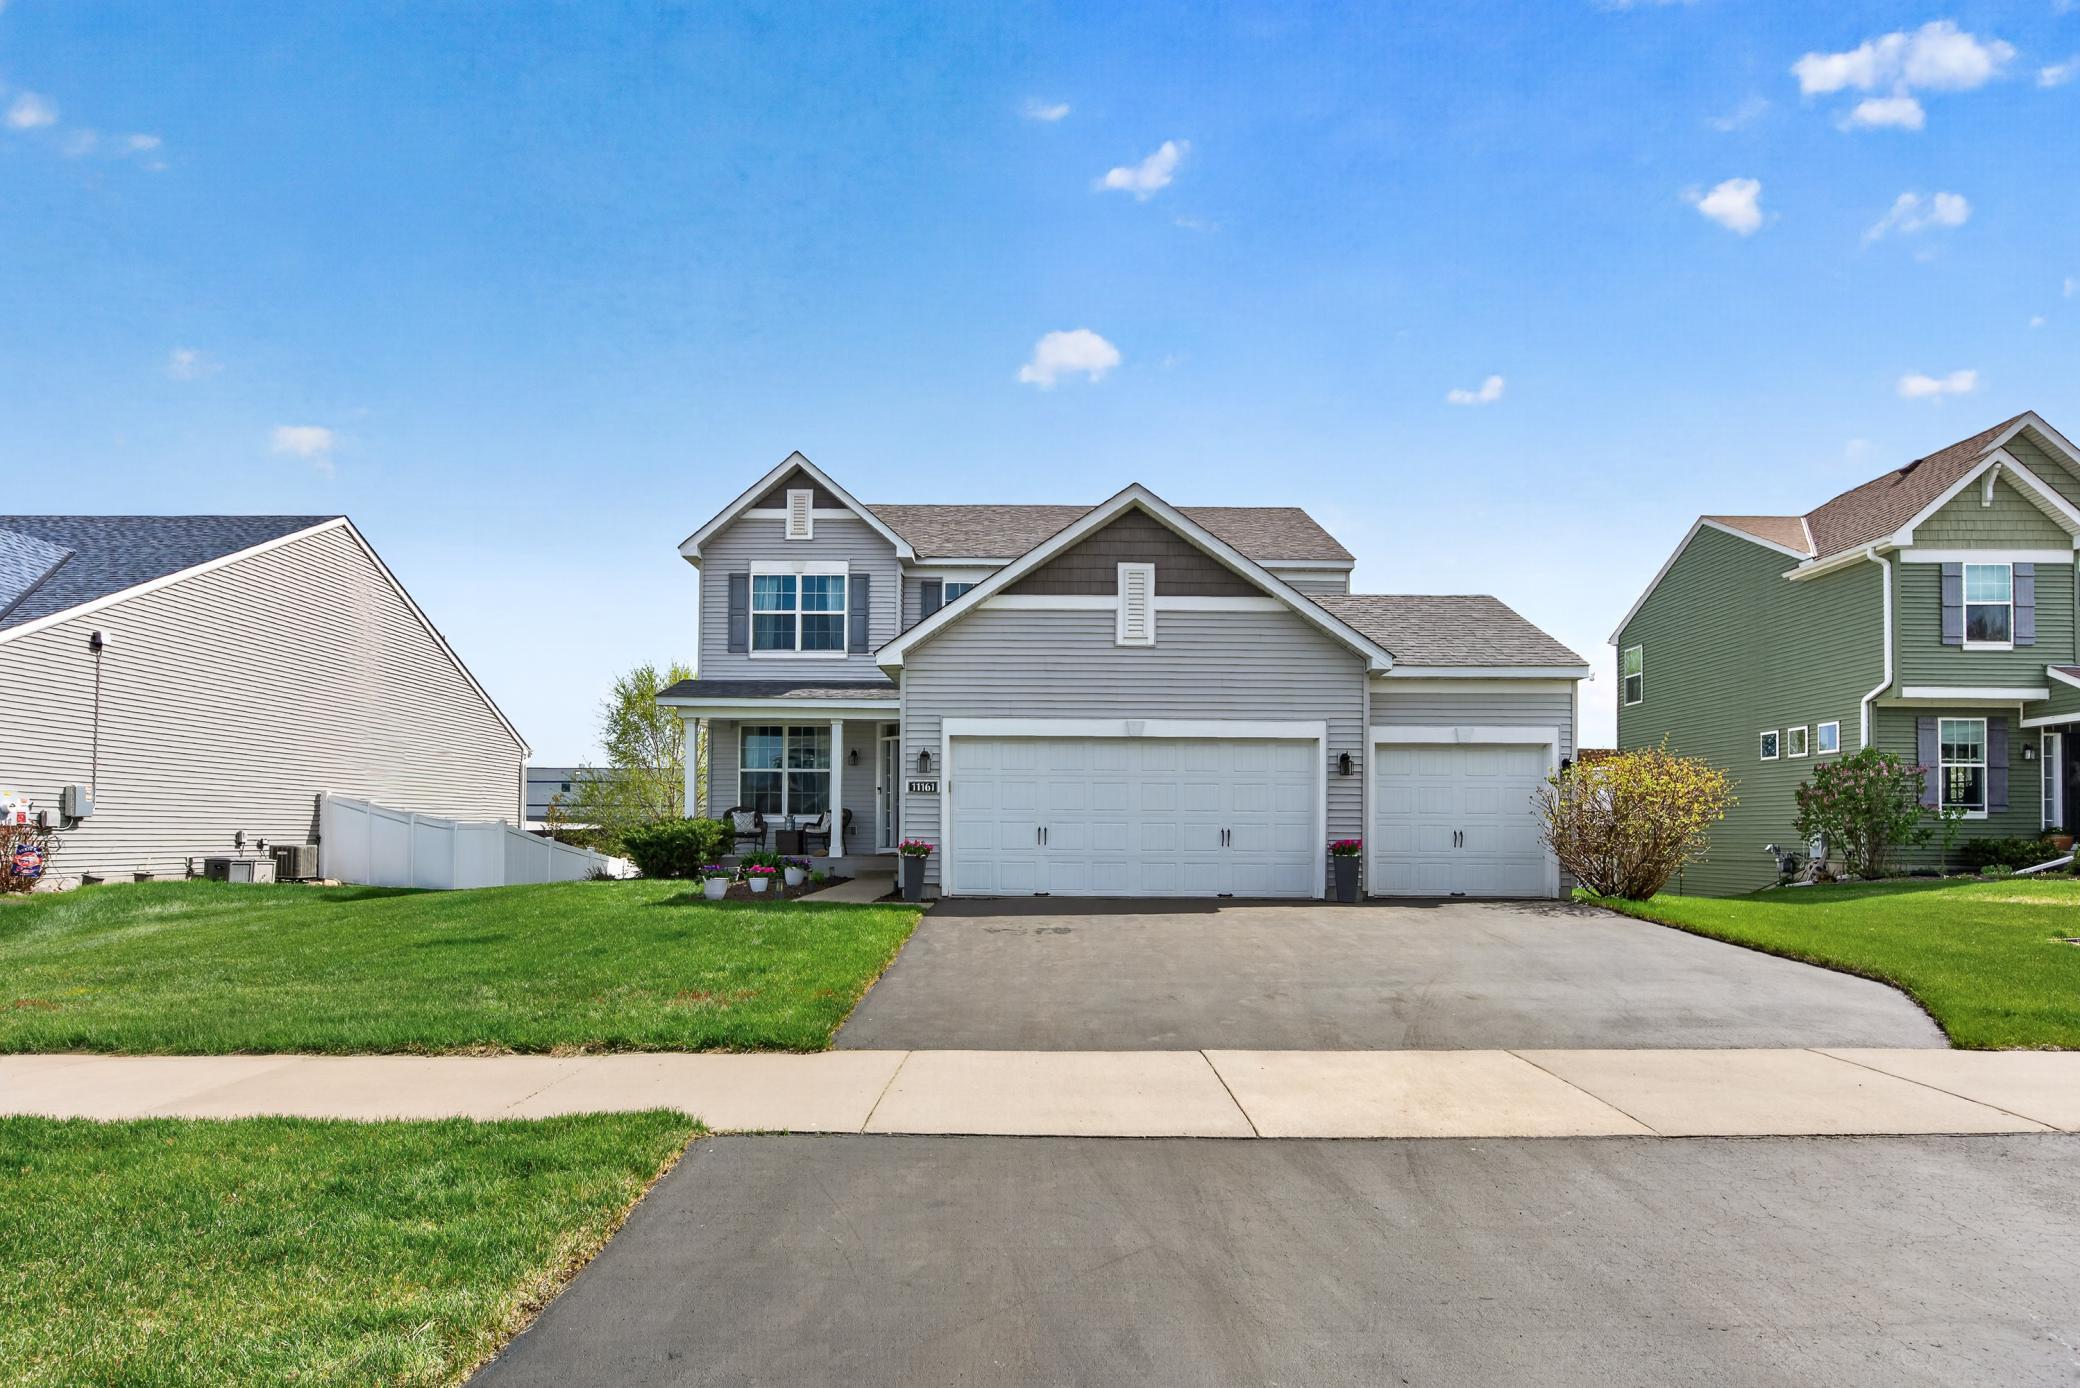
Garage Spaces
3.0
Water Source
City Water/Connected
Roof
Age 8 Years or Less
Parking
Attached Garage, Asphalt, Garage Door Opener
Heat Type
Forced Air, Fireplace(s)
Air Conditioning
Central Air
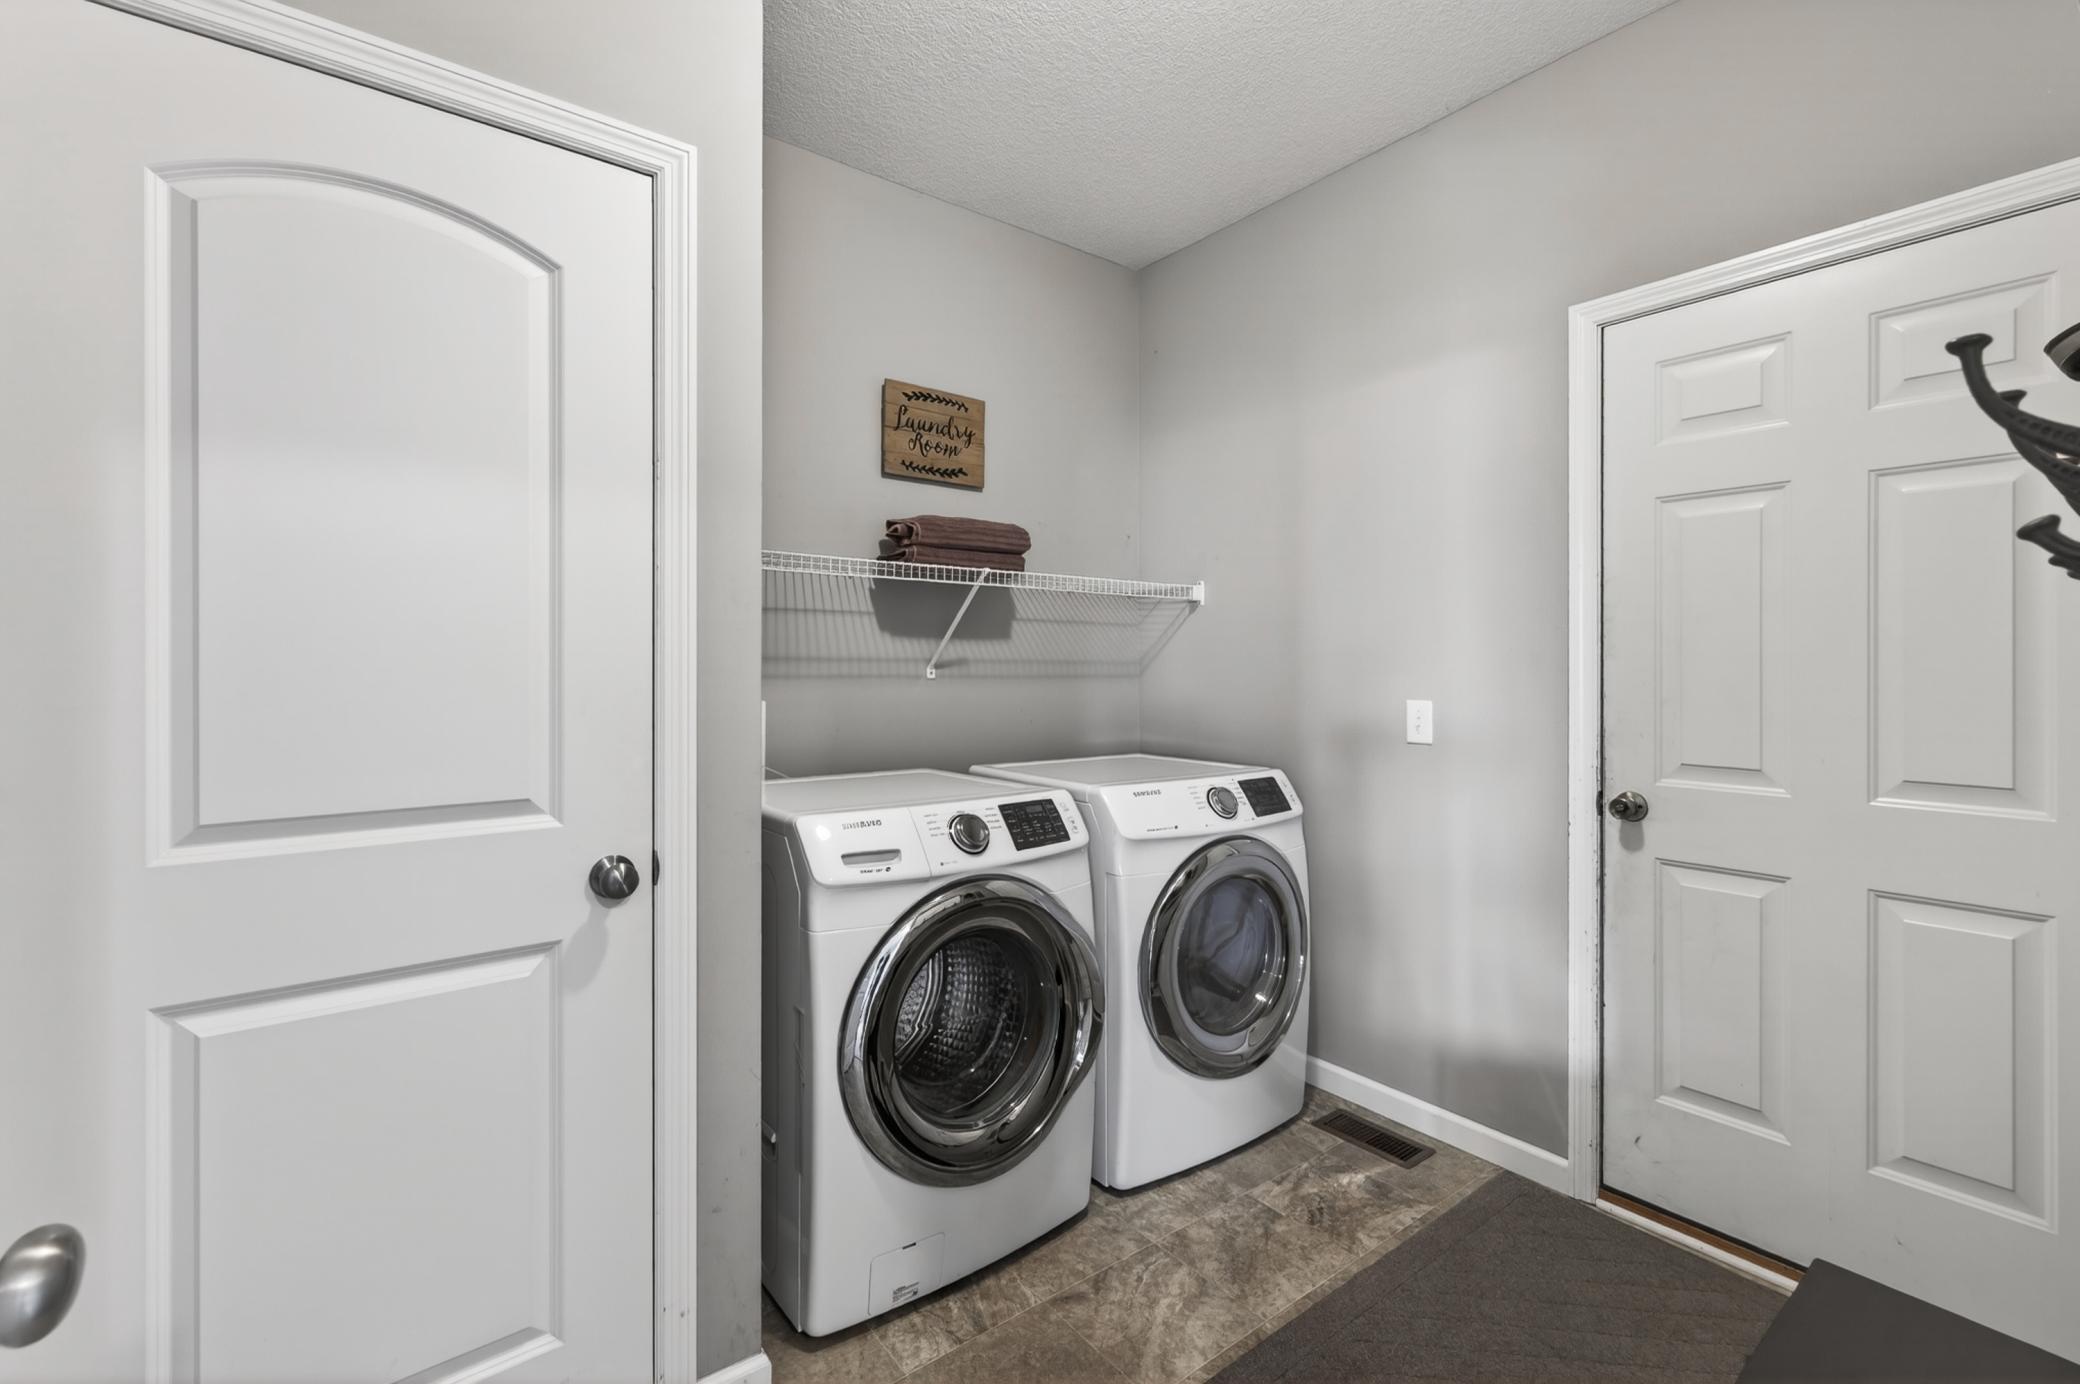
Laundry Room
Electric Dryer Hookup, Laundry Room, Main Level, Washer Hookup
Fireplace
Gas, Living Room
Appliances
Air-To-Air Exchanger, Dishwasher, Disposal, Dryer, Microwave, Range, Refrigerator, Stainless Steel Appliances, Washer, Water Softener Owned
Sewer
City Sewer/Connected
Disability Features
None
School District
Stillwater
Sales Price
$595,000
Real Estate Tax
$6,182/yr
HOA
$50/mo

Downloads

11161 3rd Street N

Schedule a Tour

We would love to show you our beautiful property. Please select your preferred date and time below. An agent will be in touch shortly to confirm your appointment.

Thank you

for your interest in 11161 3rd Street N, Lake Elmo, MN 55042

11161 3rd Street N
Navigate

I'm Interested In

11161 3rd Street N

or
  • CallMax Rathmanner

    License #40391850

    (651) 269-4487
  • Follow Us On Instagram